Skip main navigation
Sold
  • Price Unknown

    6812 Neston Drive #0, San Antonio, TX 78239

    3beds
    1,407sqft
    Townhouse
    Built in 1974
    2,526 Square Feet Lot
    $-- Zestimate®
    $--/sqft
    $1,214 Estimated rent

    Home value

    Not available

    Estimated sales range

    Not available

    $1,214/mo

    Zestimate® history
    Loading
    Loading...

    Owner options

    List your home for rent

    $1,214/mo

    Rent Zestimate®

    Find your next renter with Zillow Rental Manager. Plus, with online applications, you can quickly screen prospective tenants – for free.

    Learn more

    $1,214/mo

    Rent Zestimate®

    Refinance and save

    Refinancing to a lower rate could help reduce your monthly payments and save thousands over the life of the loan.

    See today's rates

    Explore your selling options

    Work with a Zillow partner agent

    Leverage their expertise and Zillow's premium Showcase listings to get your home seen by more buyers.

    Get started

    List with your own agent

    Get your home in front of millions of buyers by listing it on Zillow.

    Learn how to do it

    Sell it yourself

    Take full control of how buyers see your home on Zillow by listing For Sale by Owner (FSBO).

    List your home

    What's special

    New laminate flooringGenerous living spacesSizable lotFunctional layout
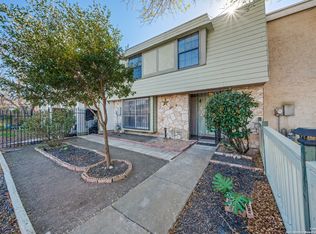
    Unlock the potential on this Townhouse-an excellent investment opportunity in an established neighborhood with strong rental demand. This 2-bedroom or potential for 3 bedroom, 2.5-bath home offers a solid foundation for investors looking to renovate, add value, and maximize returns. With a functional layout, generous living spaces, and a sizable lot, the possibilities are endless for a fix-and-flip, buy-and-hold, or rental portfolio addition. Upstairs, you'll find new laminate flooring already in place needing a few final touches-an added value feature that helps reduce upfront renovation costs and enhances rental appeal. Downstairs, a versatile room offers flexibility to be used as a bedroom, home office, or den-ideal for maximizing functionality and tenant appeal. Located with convenient access to major highways, shopping, dining, and schools, this home is ideally positioned for long-term tenant appeal and resale value. Whether you're a seasoned investor or just getting started, this property presents a chance to capitalize on San Antonio's growing market. Bring your vision and transform this property into a high-performing asset!

    Zillow last checked:

    Listing updated:

    Listed by:

    Yesenia Quevedo TREC #701876 (210) 254-5895,

    1st Choice West

    Source: LERA MLS,MLS#: 1953943MLS Logo

    Facts & features

    Interior

    Bedrooms & bathrooms
    • Bedrooms: 3
    • Bathrooms: 3
    • Full bathrooms: 2
    • 1/2 bathrooms: 1
    Primary bedroom
    • Features: Split, Full Bath
    • Level: Upper
    • Area: 198
    • Dimensions: 18 x 11
    Bedroom 2
    • Area: 156
    • Dimensions: 12 x 13
    Bedroom 3
    • Area: 154
    • Dimensions: 14 x 11
    Primary bathroom
    • Features: Shower Only, Single Vanity
    • Area: 75
    • Dimensions: 15 x 5
    Kitchen
    • Area: 117
    • Dimensions: 13 x 9
    Living room
    • Area: 210
    • Dimensions: 14 x 15
    Heating
    • Central, Electric
    Cooling
    • Central Air
    Appliances
    • Included: Range, Refrigerator, Disposal, Dishwasher, Vented Exhaust Fan
    • Laundry: Main Level, Washer Hookup, Dryer Connection
    Features
    • One Living Area, Eat-in Kitchen, Utility Room Inside, High Speed Internet
    • Flooring: Vinyl, Laminate
    • Has basement: No
    • Number of fireplaces: 1
    • Fireplace features: One, Living Room
    Interior area
    • Total interior livable area: 1,407 sqft

    Property

    Parking
    • Total spaces: 2
    • Parking features: Two Car Garage, Detached, Street Parking Only
    • Garage spaces: 2
    • Has uncovered spaces: Yes
    Features
    • Levels: Two
    • Stories: 2
    • Patio & porch: Patio, Deck
    • Pool features: None
    • Fencing: Privacy
    Lot
    • Size: 2,526 Square Feet
    • Dimensions: 28 X 90
    • Features: Sidewalks
    • Residential vegetation: Mature Trees, Mature Trees (ext feat)
    Details
    • Parcel number: 159650020060

    Construction

    Type & style
    • Home type: Townhouse
    • Property subtype: Townhouse
    Materials
    • Stucco, Siding
    • Foundation: Slab
    • Roof: Built-Up
    Condition
    • As-Is,Pre-Owned
    • New construction: No
    • Year built: 1974

    Utilities & green energy

    • Electric: CPS
    • Gas: CPS
    • Sewer: SAWS, Sewer System
    • Water: SAWS, Water System
    • Utilities for property: Cable Available

    Community & HOA

    Community
    • Features: None
    • Security: Smoke Detector(s), Security System Owned
    • Subdivision: Camelot Ii
    Location
    • Region: San Antonio

    Financial & listing details

    • Annual tax amount: $2,611
    • Date on market: 4/1/2026
    • Cumulative days on market: 68 days
    • Listing terms: Cash,Investors OK
    • Road surface type: Paved

    Price history

    DateEventPrice
    8/3/2026Sold--
    Source: LERA MLS #1953943 Report a problem
    7/16/2026Pending sale$82,500$59/sqft
    Source: LERA MLS #1953943 Report a problem
    7/14/2026Contingent$82,500$59/sqft
    Source: LERA MLS #1953943 Report a problem
    6/30/2026Price change$82,500-2.9%$59/sqft
    Source: LERA MLS #1953943 Report a problem
    6/27/2026Listed for sale$85,000$60/sqft
    Source: LERA MLS #1953943 Report a problem
    6/23/2026Pending sale$85,000$60/sqft
    Source: LERA MLS #1953943 Report a problem
    5/7/2026Price change$85,000-8.1%$60/sqft
    Source: LERA MLS #1953943 Report a problem
    4/21/2026Price change$92,500-6.6%$66/sqft
    Source: LERA MLS #1953943 Report a problem
    4/1/2026Listed for sale$99,000$70/sqft
    Source: LERA MLS #1953943 Report a problem

    Public tax history

    Tax history is unavailable.

    Neighborhood: 78239

    Nearby schools

    GreatSchools rating
    Schools provided by the listing agent
    • Elementary: Montgomery
    • Middle: White Ed
    • High: Roosevelt
    • District: North East I.S.D.

    Source: LERA MLS. This data may not be complete. We recommend contacting the local school district to confirm school assignments for this home.