This beautifully updated home in the heart of Edwardsville shines with curb appeal, thanks to meticulous new landscaping. Step inside to a welcoming foyer with warm wood floors that flow into a spacious formal dining room accented with a tray ceiling. The soaring ceilings and sweeping open staircase set the tone in the living room, where a brick fireplace creates the perfect gathering spot. The living room opens to the eat-in kitchen, which boasts freshly painted white cabinets, abundant storage, a pantry, and access to the composite deck—ideal for entertaining or relaxing outdoors. A convenient laundry/drop zone just off the kitchen connects to the 2-car garage. The main-floor owner’s suite offers a gleaming ensuite retreat with dual sinks, an expansive vanity, a jetted tub, separate walk-in shower, and a generous walk-in closet. Upstairs, you’ll find three additional bedrooms and a full bath. The finished lower level is filled with natural light and versatile space for a rec room, games, or movie nights—complete with a fun alcove tucked under the stairs. A nonconforming 5th bedroom with walk-in closet makes an excellent home office, gym, or game/playroom. A full bath and plenty of storage round out the lower level. Step outside to enjoy the spacious yard with mature trees and a charming pergola perfect for gatherings. Located just a short walk to shopping and dining, this wonderful neighborhood features wide streets and beautifully maintained homes.
Closed
Listed by: RE/MAX Alliance • Tara Riggs • 618-580-7470
Bought with: Berkshire Hathaway HomeServices Select Properties
$424,000
6812 Quail Walk, Edwardsville, IL 62025
4beds
3,130sqft
Single Family Residence
Built in 1994
9,883 Square Feet Lot
$432,500 Zestimate®
$135/sqft
$3,061 Estimated rent
Home value
$432,500
$389,000 - $484,000
$3,061/mo
Zestimate® history
Owner options
List your home for rent
$3,061/mo
Rent Zestimate®
Find your next renter with Zillow Rental Manager. Plus, with online applications, you can quickly screen prospective tenants – for free.
$3,061/mo
Rent Zestimate®
Refinance and save
$3,181/mo
Est. payment
Refinancing to a lower rate could help reduce your monthly payments and save thousands over the life of the loan.
$3,181/mo
Est. payment
Explore your selling options
Work with a Zillow partner agent
Leverage their expertise and Zillow's premium Showcase listings to get your home seen by more buyers.
Get startedList with your own agent
Get your home in front of millions of buyers by listing it on Zillow.
Learn how to do itSell it yourself
Take full control of how buyers see your home on Zillow by listing For Sale by Owner (FSBO).
List your homeWhat's special
Brick fireplaceMeticulous new landscapingSoaring ceilingsMature treesVersatile spaceSpacious formal dining roomWarm wood floors
Zillow last checked:
Listing updated:
Listed by:
Tara Riggs 618-580-7470,
RE/MAX Alliance
Bought with:
Stacey Ritter, 475193997
Berkshire Hathaway HomeServices Select Properties
Source: MARIS,MLS#: 25056556 Originating MLS: Southwestern Illinois Board of REALTORS
Originating MLS: Southwestern Illinois Board of REALTORSFacts & features
Interior
Bedrooms & bathrooms
- Bedrooms: 4
- Bathrooms: 4
- Full bathrooms: 3
- 1/2 bathrooms: 1
- Main level bathrooms: 2
- Main level bedrooms: 1
Primary bedroom
- Features: Floor Covering: Wood
- Level: Main
- Area: 180
- Dimensions: 15x12
Bedroom
- Features: Floor Covering: Carpeting
- Level: Second
- Area: 156
- Dimensions: 12x13
Bedroom
- Features: Floor Covering: Carpeting
- Level: Second
- Area: 156
- Dimensions: 12x13
Bedroom
- Features: Floor Covering: Carpeting
- Level: Second
- Area: 144
- Dimensions: 12x12
Primary bathroom
- Features: Floor Covering: Ceramic Tile
- Level: Main
- Area: 176
- Dimensions: 11x16
Bathroom
- Features: Floor Covering: Ceramic Tile
- Level: Main
- Area: 30
- Dimensions: 5x6
Bathroom
- Features: Floor Covering: Ceramic Tile
- Level: Second
- Area: 45
- Dimensions: 9x5
Bathroom
- Features: Floor Covering: Luxury Vinyl Plank
- Level: Lower
- Area: 64
- Dimensions: 8x8
Bonus room
- Features: Floor Covering: Carpeting
- Level: Lower
- Area: 182
- Dimensions: 13x14
Breakfast room
- Features: Floor Covering: Ceramic Tile
- Level: Main
- Area: 108
- Dimensions: 12x9
Dining room
- Features: Floor Covering: Wood
- Level: Main
- Area: 156
- Dimensions: 12x13
Family room
- Features: Floor Covering: Carpeting
- Level: Lower
- Area: 533
- Dimensions: 41x13
Great room
- Features: Floor Covering: Wood
- Level: Main
- Area: 285
- Dimensions: 19x15
Kitchen
- Features: Floor Covering: Ceramic Tile
- Level: Main
- Area: 156
- Dimensions: 13x12
Laundry
- Features: Floor Covering: Ceramic Tile
- Level: Main
- Area: 72
- Dimensions: 12x6
Heating
- Forced Air, Natural Gas
Cooling
- Ceiling Fan(s), Central Air
Appliances
- Included: Dishwasher, Disposal, Microwave, Gas Range
- Laundry: Laundry Room, Main Level
Features
- Breakfast Room, Vaulted Ceiling(s), Walk-In Closet(s)
- Flooring: Carpet, Ceramic Tile, Hardwood
- Basement: Partially Finished,Full,Storage Space
- Number of fireplaces: 1
- Fireplace features: Gas, Living Room
Interior area
- Total structure area: 3,130
- Total interior livable area: 3,130 sqft
- Finished area above ground: 2,144
- Finished area below ground: 986
Property
Parking
- Total spaces: 2
- Parking features: Garage - Attached
- Attached garage spaces: 2
Features
- Levels: Two
- Patio & porch: Composite, Deck, Front Porch
- Fencing: None
Lot
- Size: 9,883 Square Feet
- Dimensions: 65.44 x 151.05
- Features: Few Trees
Details
- Parcel number: 142152413301031
- Special conditions: Standard
Construction
Type & style
- Home type: SingleFamily
- Architectural style: Traditional
- Property subtype: Single Family Residence
Materials
- Brick Veneer, Vinyl Siding
Condition
- Year built: 1994
Utilities & green energy
- Electric: Single Phase
- Sewer: Public Sewer
- Water: Public
- Utilities for property: Cable Available
Green energy
- Energy efficient items: Solar
Community & HOA
Community
- Subdivision: Hunters Pointe
HOA
- Has HOA: Yes
- Amenities included: None
- Services included: Maintenance Grounds
- HOA fee: $100 annually
- HOA name: HUNTERS POINTE
Location
- Region: Edwardsville
Financial & listing details
- Price per square foot: $135/sqft
- Tax assessed value: $349,770
- Annual tax amount: $7,895
- Date on market: 10/2/2025
- Cumulative days on market: 4 days
- Listing terms: Cash,Conventional,FHA,VA Loan
Price history
| Date | Event | Price |
|---|---|---|
| 11/12/2025 | Sold | $424,000+1%$135/sqft |
Source:  MARIS #25056556 Report a problem MARIS #25056556 Report a problem | ||
| 10/7/2025 | Pending sale | $420,000$134/sqft |
Source: MARIS #25056556 Report a problem | ||
| 10/2/2025 | Listed for sale | $420,000$134/sqft |
Source: MARIS #25056556 Report a problem | ||
Public tax history
| Year | Property taxes | Tax assessment |
|---|---|---|
| 2024 | $7,895 +6.7% | $116,590 +7.8% |
| 2023 | $7,402 +7.5% | $108,190 +8.2% |
| 2022 | $6,884 +4.1% | $100,010 +5.4% |
| 2021 | $6,611 +3.3% | $94,930 +3.2% |
| 2020 | $6,397 +0.7% | $92,000 +1.7% |
| 2019 | $6,351 | $90,470 +4.7% |
| 2018 | -- | $86,400 |
| 2017 | $6,069 +15.7% | $86,400 +2.2% |
| 2016 | $5,246 | $84,570 +7.9% |
| 2015 | $5,246 | $78,400 |
| 2014 | $5,246 | $78,400 |
| 2013 | $5,246 | $78,400 -2.3% |
| 2012 | -- | $80,260 -1.5% |
| 2011 | -- | $81,450 |
| 2010 | -- | $81,450 +3.2% |
| 2009 | -- | $78,930 +0.8% |
| 2007 | -- | $78,290 +9.5% |
| 2005 | -- | $71,520 +19.4% |
| 2004 | $3,957 +4.8% | $59,890 +4.2% |
| 2003 | $3,775 +3.7% | $57,480 +4.7% |
| 2002 | $3,639 | $54,900 +4.6% |
| 2001 | -- | $52,480 -3.4% |
| 2000 | $3,594 | $54,350 |
Find assessor info on the county website
Neighborhood: 62025
Nearby homes
- $330,8003 bd2 ba1.6k sqft6810 Quail Walk, Edwardsville, IL 62025Off Market
- $361,2003 bd3 ba2.6k sqft6814 Quail Walk, Edwardsville, IL 62025Off Market
- $385,0004 bd3 ba3k sqft6817 Deer Crk, Edwardsville, IL 62025Sold
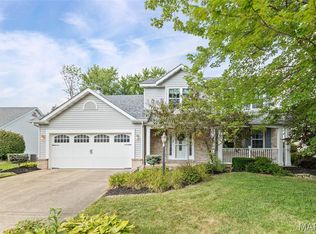
- $391,3004 bd3 ba3.1k sqft6815 Deer Crk, Edwardsville, IL 62025Off Market
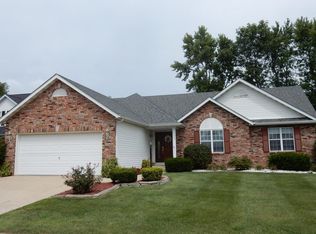
- $366,3003 bd3 ba2.7k sqft6819 Deer Crk, Edwardsville, IL 62025Off Market
- $334,5001 bd3 ba2k sqft6816 Quail Walk, Edwardsville, IL 62025Off Market
- $334,5003 bd2 ba1.6k sqft6808 Quail Walk, Edwardsville, IL 62025Off Market
- $384,5003 bd2 ba1.5k sqft6811 Quail Walk, Edwardsville, IL 62025Off Market
Nearby schools
GreatSchools rating
- NAGoshen Elementary SchoolGrades: PK-2Distance: 1.1 mi
- 8/10Liberty Middle SchoolGrades: 6-8Distance: 1.1 mi
- 6/10Edwardsville High SchoolGrades: 9-12Distance: 1.7 mi
Schools provided by the listing agent
- Elementary: Edwardsville Dist 7
- Middle: Edwardsville Dist 7
- High: Edwardsville
Source: MARIS. This data may not be complete. We recommend contacting the local school district to confirm school assignments for this home.
Get a cash offer in 3 minutes
Find out how much your home could sell for in as little as 3 minutes with a no-obligation cash offer.
Estimated market value
$432,500
Get a cash offer in 3 minutes
Find out how much your home could sell for in as little as 3 minutes with a no-obligation cash offer.
Estimated market value
$432,500
- Illinois
- Madison County
- Edwardsville
- 62025
- 6812 Quail Walk
