Seller is offering $5,000 towards buyer closing costs, making this home an excellent value. Beautifully updated 3-bedroom home with bonus room. This move-in-ready property features 3 bedrooms, 2 fully renovated bathrooms, and an additional room perfect for a home office, playroom, or guest space. Every corner has been thoughtfully refreshed with quality updates and attention to detail. Updates include new drywall, new water heater, some updated plumbing, all new windows, some new doors, new light fixtures, and recessed lighting. The open-concept kitchen seamlessly connects the living and dining areas and showcases brand new cabinets, granite countertops, and a stylish backsplash. The dining area features a stunning accent wall that adds character to the space. Both bathrooms have been completely remodeled with modern finishes, offering a clean and timeless look. Additional improvements include a new vapor barrier and a recent termite treatment completed by Canady’s Termite & Pest Control. The termite bond is transferable to the new owner, providing added peace of mind. The home also includes a convenient storage unit outside. Seller is offering $5,000 towards buyer closing costs, making this home an excellent value. Located just minutes from the Goodyear plant, shopping and restaurants, and only 10 minutes to Fort Bragg.
Sold for $220,000
$220,000
6812 Radial Dr, Fayetteville, NC 28311
3beds
1,339sqft
Single Family Residence
Built in 1974
-- sqft lot
$217,500 Zestimate®
$164/sqft
$1,636 Estimated rent
Home value
$217,500
$198,000 - $239,000
$1,636/mo
Zestimate® history
Owner options
List your home for rent
$1,636/mo
Rent Zestimate®
Find your next renter with Zillow Rental Manager. Plus, with online applications, you can quickly screen prospective tenants – for free.
$1,636/mo
Rent Zestimate®
Refinance and save
$1,440/mo
Est. payment
Refinancing to a lower rate could help reduce your monthly payments and save thousands over the life of the loan.
$1,440/mo
Est. payment
Explore your selling options
Work with a Zillow partner agent
Leverage their expertise and Zillow's premium Showcase listings to get your home seen by more buyers.
Get startedList with your own agent
Get your home in front of millions of buyers by listing it on Zillow.
Learn how to do itSell it yourself
Take full control of how buyers see your home on Zillow by listing For Sale by Owner (FSBO).
List your homeWhat's special
Zillow last checked:
Listing updated:
Listed by:
JESSICA DESHOTEL,
BLUE HOME REALTY
Bought with:
DAVID MILLER, 305913
EXP REALTY LLC
Source: LPRMLS,MLS#: 752195 Originating MLS: Longleaf Pine Realtors
Originating MLS: Longleaf Pine RealtorsFacts & features
Interior
Bedrooms & bathrooms
- Bedrooms: 3
- Bathrooms: 2
- Full bathrooms: 2
Cooling
- Central Air
Appliances
- Included: Dishwasher, Microwave, Range, Refrigerator
- Laundry: In Unit
Features
- Ceiling Fan(s), Chandelier, Dining Area, Separate/Formal Dining Room, Granite Counters, Home Office, Bath in Primary Bedroom, Open Concept, Recessed Lighting
- Flooring: Vinyl, Carpet
- Basement: Crawl Space
- Has fireplace: No
- Fireplace features: None
Interior area
- Total interior livable area: 1,339 sqft
Property
Features
- Exterior features: Storage
Lot
- Features: 1/4 to 1/2 Acre Lot
Details
- Parcel number: 0541387942.000
- Zoning description: PND - Planned Neighborhood
- Special conditions: None
Construction
Type & style
- Home type: SingleFamily
- Architectural style: Ranch
- Property subtype: Single Family Residence
Materials
- Brick Veneer
Condition
- Good Condition
- New construction: No
- Year built: 1974
Utilities & green energy
- Sewer: Public Sewer
- Water: Public
Community & HOA
Community
- Security: Smoke Detector(s)
- Subdivision: Kellyhills
HOA
- Has HOA: No
Location
- Region: Fayetteville
Financial & listing details
- Price per square foot: $164/sqft
- Tax assessed value: $163,300
- Annual tax amount: $1,271
- Date on market: 10/22/2025
- Cumulative days on market: 42 days
- Listing terms: Cash,Conventional,FHA,USDA Loan,VA Loan
- Inclusions: Refrigerator
- Exclusions: N/A
- Ownership: More than a year
Price history
| Date | Event | Price |
|---|---|---|
| 1/8/2026 | Sold | $220,000+1.4%$164/sqft |
Source:  LPRMLS #752195 Report a problem LPRMLS #752195 Report a problem | ||
| 12/4/2025 | Pending sale | $217,000$162/sqft |
Source: LPRMLS #752195 Report a problem | ||
| 12/4/2025 | Listing removed | $217,000$162/sqft |
Source: LPRMLS #752195 Report a problem | ||
| 11/3/2025 | Price change | $217,000-2.3%$162/sqft |
Source: LPRMLS #752195 Report a problem | ||
| 10/22/2025 | Listed for sale | $222,000+128.9%$166/sqft |
Source: LPRMLS #752195 Report a problem | ||
| 7/11/2022 | Sold | $97,000+38.6%$72/sqft |
Source: Public Record Report a problem | ||
| 9/8/2006 | Sold | $70,000+52.7%$52/sqft |
Source: Public Record Report a problem | ||
| 4/25/2003 | Sold | $45,828$34/sqft |
Source: Public Record Report a problem | ||
Public tax history
| Year | Property taxes | Tax assessment |
|---|---|---|
| 2025 | $1,271 +48.3% | $163,300 +124.3% |
| 2024 | $857 +4.5% | $72,800 |
| 2023 | $820 +4.7% | $72,800 |
| 2022 | $783 | $72,800 |
| 2021 | $783 | $72,800 +8.2% |
| 2020 | -- | $67,295 -7.6% |
| 2019 | $783 +3.6% | $72,800 |
| 2018 | $756 | $72,800 |
| 2017 | $756 +10% | $72,800 +2.8% |
| 2016 | $687 | $70,800 |
| 2015 | $687 | $70,800 |
| 2014 | $687 | $70,800 |
| 2013 | $687 | $70,800 |
| 2012 | $687 | $70,800 |
| 2011 | $687 | $70,800 |
| 2010 | -- | $70,800 |
| 2009 | -- | $70,800 +29.2% |
| 2008 | -- | $54,800 |
| 2007 | -- | $54,800 |
| 2006 | -- | $54,800 |
| 2005 | -- | -- |
| 2004 | -- | $54,800 |
| 2003 | -- | $54,800 +4.7% |
| 2002 | -- | $52,361 |
| 2001 | -- | $52,361 |
Find assessor info on the county website
Neighborhood: 28311
Nearby homes
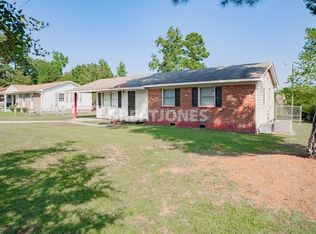
- $166,3003 bd1 ba1.1k sqft6816 Radial Dr, Fayetteville, NC 28311Off Market
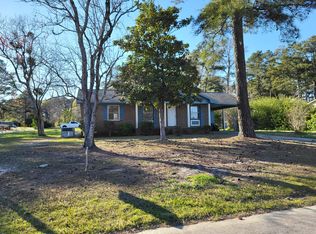
- $133,5003 bd2 ba1.1k sqft6811 Radial Dr, Fayetteville, NC 28311Off Market
- $97,6003 bd1 ba1k sqft6820 Radial Dr, Fayetteville, NC 28311Off Market
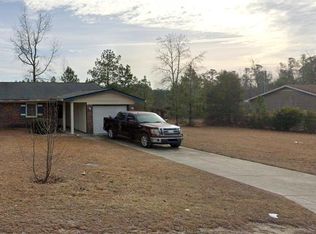
- $150,0003 bd2 ba1.1k sqft6806 Radial Dr, Fayetteville, NC 28311Off Market
- $234,5004 bd2 ba1.3k sqft6815 Radial Dr, Fayetteville, NC 28311Sold
- $5,250-- bd-- ba-- sqftSteelrim Rd, Fayetteville, NC 28311Off Market
- $21,702-- bd-- ba-- sqft220 Treadway Ct, Fayetteville, NC 28311Off Market
- $133,1003 bd1 ba1.2k sqft6824 Radial Dr, Fayetteville, NC 28311Off Market
Nearby schools
GreatSchools rating
- 7/10Long Hill ElementaryGrades: 2-5Distance: 1.1 mi
- 4/10Pine Forest MiddleGrades: 6-8Distance: 0.4 mi
- 7/10Pine Forest HighGrades: 9-12Distance: 2.4 mi
Schools provided by the listing agent
- Elementary: Long Hill Elementary (2-5)
- Middle: Pine Forest Middle School
- High: Pine Forest Senior High
Source: LPRMLS. This data may not be complete. We recommend contacting the local school district to confirm school assignments for this home.
Get a cash offer in 3 minutes
Find out how much your home could sell for in as little as 3 minutes with a no-obligation cash offer.
Estimated market value
$217,500
Get a cash offer in 3 minutes
Find out how much your home could sell for in as little as 3 minutes with a no-obligation cash offer.
Estimated market value
$217,500
- North Carolina
- Cumberland County
- Linden
- 28311
- 6812 Radial Dr
Nearby cities
Nearby zip codes
Other Linden Topics
