Skip main navigation
Sold
  • Price Unknown

    6812 Red Oak Dr, Shawnee, KS 66217

    5beds
    3,880sqft
    Single Family Residence
    Built in 1987
    0.3 Acres Lot
    $569,800 Zestimate®
    $--/sqft
    $4,182 Estimated rent

    Home value

    $569,800

    $541,000 - $598,000

    $4,182/mo

    Zestimate® history
    Loading
    Loading...

    Owner options

    List your home for rent

    $4,182/mo

    Rent Zestimate®

    Find your next renter with Zillow Rental Manager. Plus, with online applications, you can quickly screen prospective tenants – for free.

    Learn more

    $4,182/mo

    Rent Zestimate®

    Refinance and save

    $350/mo

    Est. payment

    Refinancing to a lower rate could help reduce your monthly payments and save thousands over the life of the loan.

    See today's rates

    $350/mo

    Est. payment

    Explore your selling options

    Work with a Zillow partner agent

    Leverage their expertise and Zillow's premium Showcase listings to get your home seen by more buyers.

    Get started

    List with your own agent

    Get your home in front of millions of buyers by listing it on Zillow.

    Learn how to do it

    Sell it yourself

    Take full control of how buyers see your home on Zillow by listing For Sale by Owner (FSBO).

    List your home

    What's special

    Primary suiteAdditional storage spaceNew carpetingNewer windowsFormal dining roomEat-in kitchenWalk-in closet
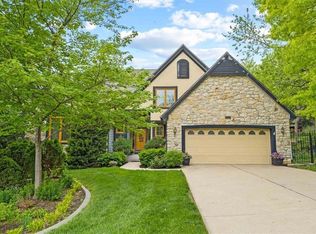
    Warm and inviting 1.5 story nestled on a private walkout lot backing to greenspace in the desirable Red Oak Hills. Views from every room. 2- story entryway with ceramic tile. Elegant living room with coffered ceilings, stacked stone fireplace and built-ins. Hardwoods throughout the main level. Abundant natural light throughout thanks to bay windows in the formal dining room and floor-to-ceiling transom windows of the eat-in kitchen. Separate main level laundry. Stainless steel appliances, granite countertops and ceramic backsplash. Main level primary suite with crown moulding, bay windows, walk-in closet, double vanity and new frameless glass shower. Three LARGE bedrooms with new carpeting upstairs. Bright and open finished walkout basement complete with a brick fireplace, private deck, dining space, and a full kitchen this level could easily be used as multigenerational living quarters. The basement also has a office/bonus room, and a non-confirming bedroom, including a full bathroom and additional storage space with a dedicated service door. Lovingly maintained by the present owners, updates include new AC system, tankless water heater, radon mitigation system, newer windows, modern paint colors and so much more. Enjoy the privacy of this treed lot from your two large decks. HOA owns the greenspace to the West and North of the property. Convenient location near Shawnee Mission Park, Midland Drive & 435 - Shawnee Mission Parkway..

    Zillow last checked:

    Listing updated:

    Listed by:

    YFA Team 913-220-3260,

    Your Future Address, LLC,

    Jake Stallman 913-274-5959,

    Your Future Address, LLC

    Bought with:

    Kimberly Leeper, SP00229405

    Platinum Realty LLC

    Source: Heartland MLS as distributed by MLS GRID,MLS#: 2469792MLS Logo

    Facts & features

    Interior

    Bedrooms & bathrooms
    • Bedrooms: 5
    • Bathrooms: 5
    • Full bathrooms: 4
    • 1/2 bathrooms: 1
    Primary bedroom
    • Features: Ceiling Fan(s), Walk-In Closet(s), Wood Floor
    • Level: First
    • Area: 255 Square Feet
    • Dimensions: 17 x 15
    Bedroom 2
    • Features: All Carpet, Walk-In Closet(s)
    • Level: Second
    • Area: 210 Square Feet
    • Dimensions: 15 x 14
    Bedroom 3
    • Features: All Carpet, Walk-In Closet(s)
    • Level: Second
    • Area: 192 Square Feet
    • Dimensions: 12 x 16
    Bedroom 4
    • Features: All Carpet
    • Level: Second
    • Area: 156 Square Feet
    • Dimensions: 13 x 12
    Bedroom 5
    • Features: Luxury Vinyl
    • Level: Basement
    • Area: 252 Square Feet
    • Dimensions: 14 x 18
    Primary bathroom
    • Features: Separate Shower And Tub
    • Level: First
    Dining room
    • Level: First
    • Area: 168 Square Feet
    • Dimensions: 12 x 14
    Family room
    • Features: Fireplace, Luxury Vinyl
    • Level: Basement
    • Area: 690 Square Feet
    • Dimensions: 30 x 23
    Great room
    • Features: Built-in Features, Fireplace
    • Level: First
    • Area: 340 Square Feet
    • Dimensions: 17 x 20
    Kitchen
    • Features: Pantry
    • Level: First
    • Area: 340 Square Feet
    • Dimensions: 17 x 20
    Kitchen 2nd
    • Features: Pantry
    • Level: Basement
    • Area: 120 Square Feet
    • Dimensions: 10 x 12
    Laundry
    • Level: First
    Office
    • Features: Luxury Vinyl
    • Level: Basement
    • Area: 135 Square Feet
    • Dimensions: 9 x 15
    Heating
    • Natural Gas
    Cooling
    • Electric
    Appliances
    • Included: Dishwasher, Disposal, Double Oven, Dryer, Exhaust Fan, Humidifier, Microwave, Refrigerator, Built-In Electric Oven, Stainless Steel Appliance(s), Washer
    • Laundry: Main Level
    Features
    • Ceiling Fan(s), Pantry, Stained Cabinets, Walk-In Closet(s)
    • Flooring: Carpet, Wood
    • Windows: Window Coverings, Thermal Windows
    • Basement: Finished,Walk-Out Access
    • Number of fireplaces: 2
    • Fireplace features: Family Room, Gas Starter, Great Room, Fireplace Equip, Fireplace Screen
    Interior area
    • Total structure area: 3,880
    • Total interior livable area: 3,880 sqft
    • Finished area above ground: 2,688
    • Finished area below ground: 1,192

    Property

    Parking
    • Total spaces: 2
    • Parking features: Attached, Garage Door Opener, Garage Faces Front
    • Attached garage spaces: 2
    Features
    • Patio & porch: Deck, Covered, Porch
    • Spa features: Bath
    Lot
    • Size: 0.3 Acres
    • Features: City Lot
    Details
    • Parcel number: QP56400002 0004

    Construction

    Type & style
    • Home type: SingleFamily
    • Architectural style: Traditional
    • Property subtype: Single Family Residence
    Materials
    • Stucco, Vinyl Siding
    • Roof: Wood
    Condition
    • Year built: 1987
    Details
    • Builder name: Don Julian

    Utilities & green energy

    • Sewer: Public Sewer
    • Water: Public

    Community & HOA

    Community
    • Security: Security System, Smoke Detector(s)
    • Subdivision: Red Oak Hills
    HOA
    • Has HOA: Yes
    • Services included: Curbside Recycle, Trash
    • HOA fee: $350 annually
    • HOA name: Red Oak Hills
    Location
    • Region: Shawnee

    Financial & listing details

    • Tax assessed value: $497,600
    • Annual tax amount: $5,149
    • Date on market: 1/25/2024
    • Listing terms: Cash,Conventional,FHA,VA Loan
    • Exclusions: See Disc.
    • Ownership: Private
    • Road surface type: Paved

    Price history

    DateEventPrice
    2/29/2024Sold--
    Source: Heartland MLS as distributed by MLS GRID #2469792 Report a problem
    1/30/2024Pending sale$524,950$135/sqft
    Source: Heartland MLS as distributed by MLS GRID #2469792 Report a problem
    1/25/2024Listed for sale$524,950+75%$135/sqft
    Source: Heartland MLS as distributed by MLS GRID #2469792 Report a problem
    4/22/2010Listing removed$300,000$77/sqft
    Source: Reece and Nichols Realtors #1616298 Report a problem
    10/16/2009Price change$300,000-7.7%$77/sqft
    Source: Reece and Nichols Realtors #1616298 Report a problem
    6/13/2009Listed for sale$325,000$84/sqft
    Source: Reece and Nichols Realtors #1616298 Report a problem

    Public tax history

    YearProperty taxesTax assessment
    2025$6,060 +2.7%$57,224 +3.3%
    2024$5,901 +14.6%$55,396 +15.5%
    2023$5,149 +9.2%$47,966 +9.6%
    2022$4,715 $43,780 +3.5%
    2021-- $42,285 +8.3%
    2020$4,530 $39,054 +3.9%
    2019-- $37,582
    2018-- $37,582 +2.8%
    2017$4,325 +0.6%$36,547 +1.9%
    2016$4,299 +7%$35,868 +3.5%
    2015$4,016 +5.4%$34,661 +10.9%
    2013$3,810 +4.6%$31,257 -0.9%
    2012$3,642 +25.5%$31,556 +23.7%
    2010$2,901 -1.5%$25,507 -3.1%
    2009$2,945 -9.1%$26,335 -7.1%
    2008$3,239 +0.8%$28,347 0%
    2007$3,215 +7%$28,359 +2.4%
    2006$3,004 $27,681 +3%
    2005-- $26,864
    Find assessor info on the county website

    Neighborhood: 66217

    Nearby schools

    GreatSchools rating
    Schools provided by the listing agent
    • Elementary: Broken Arrow
    • Middle: Trailridge
    • High: SM Northwest

    Source: Heartland MLS as distributed by MLS GRID. This data may not be complete. We recommend contacting the local school district to confirm school assignments for this home.

    Get a cash offer in 3 minutes
    Find out how much your home could sell for in as little as 3 minutes with a no-obligation cash offer.
    Estimated market value
    $569,800
    Get a cash offer in 3 minutes
    Find out how much your home could sell for in as little as 3 minutes with a no-obligation cash offer.
    Estimated market value
    $569,800