Skip main navigation
Closed
  • $285,000

    6812 Regent Ave N, Brooklyn Center, MN 55429

    3beds
    912sqft
    Single Family Residence
    Built in 1957
    10,018 Square Feet Lot
    $293,800 Zestimate®
    $313/sqft
    $2,073 Estimated rent

    Home value

    $293,800

    $270,000 - $320,000

    $2,073/mo

    Zestimate® history
    Loading
    Loading...

    Owner options

    List your home for rent

    $2,073/mo

    Rent Zestimate®

    Find your next renter with Zillow Rental Manager. Plus, with online applications, you can quickly screen prospective tenants – for free.

    Learn more

    $2,073/mo

    Rent Zestimate®

    Refinance and save

    $1,802/mo

    Est. payment

    Refinancing to a lower rate could help reduce your monthly payments and save thousands over the life of the loan.

    See today's rates

    $1,802/mo

    Est. payment

    Explore your selling options

    Work with a Zillow partner agent

    Leverage their expertise and Zillow's premium Showcase listings to get your home seen by more buyers.

    Get started

    List with your own agent

    Get your home in front of millions of buyers by listing it on Zillow.

    Learn how to do it

    Sell it yourself

    Take full control of how buyers see your home on Zillow by listing For Sale by Owner (FSBO).

    List your home

    What's special

    Stylish flooringModern tiled showerSpacious deckBackyard oasisElegant granite countertopsInviting poolOverlooking the inviting pool
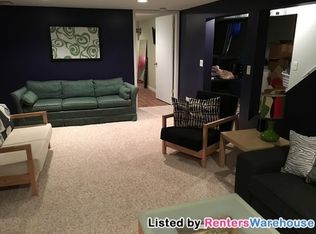
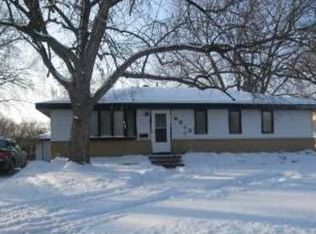
    Welcome to this beautiful home with a backyard oasis and many new updates! Ideally situated with easy access to highways and close to shopping, restaurants and parks. This stunning residence boasts a host of all new appliances, fresh paint, and stylish flooring throughout the main level, all completed within the last two years. Step into the beautifully designed kitchen featuring subway tile, elegant quartz countertops and an inviting open living room that's perfect for gatherings. Retreat to the tranquil main bathroom showcasing a modern tiled shower. Now step outside, to your backyard! Where you can unwind or entertain on the spacious deck or patio, surrounded by lush landscaping and overlooking the inviting pool. Don't miss the opportunity to call this property your home! Want some more exciting news about this property? The furnace and A/C are brand new this year. The roof and gutters are under three years old, and the windows are all four years old!

    Zillow last checked:

    Listing updated:

    Listed by:

    Brianna Parks 651-271-4828,

    Edina Realty, Inc.,

    April L. Magrone, SRS, ABR, GRI 651-434-4350

    Bought with:

    Victoria Simmonds

    Edina Realty, Inc.

    Source: NorthstarMLS as distributed by MLS GRID,MLS#: 6577137MLS Logo

    Facts & features

    Interior

    Bedrooms & bathrooms
    • Bedrooms: 3
    • Bathrooms: 2
    • 3/4 bathrooms: 2
    Bedroom
    • Level: Main
    • Area: 140 Square Feet
    • Dimensions: 14x10
    Bedroom 2
    • Level: Main
    • Area: 100 Square Feet
    • Dimensions: 10x10
    Bedroom 3
    • Level: Main
    • Area: 108 Square Feet
    • Dimensions: 9x12
    Bathroom
    • Level: Main
    • Area: 24 Square Feet
    • Dimensions: 6x4
    Bathroom
    • Level: Lower
    • Area: 36 Square Feet
    • Dimensions: 4x9
    Kitchen
    • Level: Main
    • Area: 120 Square Feet
    • Dimensions: 15x8
    Laundry
    • Level: Lower
    • Area: 112 Square Feet
    • Dimensions: 16x7
    Living room
    • Level: Main
    • Area: 294 Square Feet
    • Dimensions: 14x21
    Storage
    • Level: Lower
    • Area: 140 Square Feet
    • Dimensions: 10x14
    Storage
    • Level: Lower
    • Area: 481 Square Feet
    • Dimensions: 37x13
    Utility room
    • Level: Lower
    • Area: 143 Square Feet
    • Dimensions: 13x11
    Heating
    • Forced Air
    Cooling
    • Central Air
    Appliances
    • Included: Cooktop, Dishwasher, Dryer, Exhaust Fan, Gas Water Heater, Microwave, Range, Refrigerator, Washer, Water Softener Owned
    • Laundry: In Basement, Electric Dryer Hookup, Laundry Room, Washer Hookup
    Features
    • Basement: Block,Storage Space
    • Has fireplace: No
    Interior area
    • Total structure area: 912
    • Total interior livable area: 912 sqft
    • Finished area above ground: 912
    • Finished area below ground: 0

    Property

    Parking
    • Total spaces: 1
    • Parking features: Detached Garage, Concrete, Guest
    • Garage spaces: 1
    • Details: Garage Dimensions (19x15), Garage Door Height (6), Garage Door Width (9)
    Accessibility
    • Accessibility features: None
    Features
    • Levels: One
    • Stories: 1
    • Patio & porch: Deck, Patio
    • Has private pool: Yes
    • Pool features: In Ground, Outdoor Pool
    • Fencing: Chain Link,Full,Vinyl
    Lot
    • Size: 10,018 Square Feet
    • Dimensions: 75 x 134 x 75 x 134
    • Features: Tree Coverage - Light
    Details
    • Additional structures: Storage Shed
    • Foundation area: 912
    • Parcel number: 3311921110093
    • Zoning description: Residential-Single Family

    Construction

    Type & style
    • Home type: SingleFamily
    • Property subtype: Single Family Residence
    Materials
    • Block, Concrete
    • Roof: Age 8 Years or Less,Asphalt
    Condition
    • New construction: No
    • Year built: 1957

    Utilities & green energy

    • Electric: 100 Amp Service, Power Company: Xcel Energy
    • Gas: Natural Gas
    • Sewer: City Sewer/Connected
    • Water: City Water/Connected, Sand Point

    Community & HOA

    Community
    • Subdivision: Nordstroms Terrace
    HOA
    • Has HOA: No
    Location
    • Region: Brooklyn Center

    Financial & listing details

    • Price per square foot: $313/sqft
    • Tax assessed value: $290,100
    • Annual tax amount: $3,550
    • Date on market: 8/8/2024
    • Cumulative days on market: 125 days
    • Road surface type: Paved

    Price history

    DateEventPrice
    12/23/2024Sold$285,000-5%$313/sqft
    Source: NorthstarMLS as distributed by MLS GRID #6577137 Report a problem
    12/11/2024Pending sale$300,000$329/sqft
    Source: NorthstarMLS as distributed by MLS GRID #6577137 Report a problem
    11/11/2024Price change$300,000-3.2%$329/sqft
    Source: NorthstarMLS as distributed by MLS GRID #6577137 Report a problem
    10/24/2024Price change$310,000-1.6%$340/sqft
    Source: NorthstarMLS as distributed by MLS GRID #6577137 Report a problem
    9/24/2024Price change$315,000-3.1%$345/sqft
    Source: NorthstarMLS as distributed by MLS GRID #6577137 Report a problem
    9/10/2024Price change$325,000-1.5%$356/sqft
    Source: NorthstarMLS as distributed by MLS GRID #6577137 Report a problem
    8/8/2024Listed for sale$330,000+298.1%$362/sqft
    Source: NorthstarMLS as distributed by MLS GRID #6577137 Report a problem
    3/4/1997Sold$82,900$91/sqft
    Source: Public Record Report a problem

    Public tax history

    YearProperty taxesTax assessment
    2025$3,980 +7%$290,100 +5.4%
    2024$3,718 +4.7%$275,300 +5%
    2023$3,550 +14.5%$262,100 +0.8%
    2022$3,101 +2.4%$260,000 +15.6%
    2021$3,028 +6.2%$225,000 +8.7%
    2020$2,850 -5.9%$207,000 +8.4%
    2019$3,028 +6.2%$191,000 +6.7%
    2018$2,850 -4.6%$179,000 +23.4%
    2017$2,986 +9.7%$145,000 +8.1%
    2016$2,722 +6.1%$134,100 +5.3%
    2015$2,567 +3.4%$127,300 +16.7%
    2014$2,481 +7.2%$109,100 -3.5%
    2013$2,315 -8.8%$113,000 -12.8%
    2012$2,539 -1.1%$129,600 -1.7%
    2011$2,567 -5.2%$131,900 -12.9%
    2010$2,709 -13.1%$151,500 -16%
    2009$3,118 +43.7%$180,300 +6.1%
    2006$2,169 +7.3%$170,000 +12.5%
    2005$2,022 +12.7%$151,100 +15%
    2004$1,793 -1.4%$131,400 +11.9%
    2002$1,819 -47.3%$117,400
    2001$3,448 --
    Find assessor info on the county website

    Neighborhood: 55429

    Nearby schools

    GreatSchools rating
    Get a cash offer in 3 minutes
    Find out how much your home could sell for in as little as 3 minutes with a no-obligation cash offer.
    Estimated market value
    $293,800
    Get a cash offer in 3 minutes
    Find out how much your home could sell for in as little as 3 minutes with a no-obligation cash offer.
    Estimated market value
    $293,800