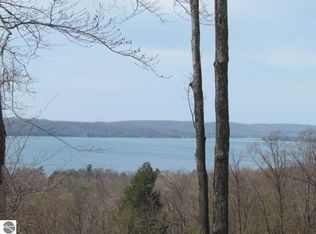
This is what living in Northern MI is all about-Live the dream in this stunning log home with Breathtaking Views of Big Glen Lake from this Fabulous 4+BR, 3.5BA Custom Log Home on over 3 private acres! Views from every room & impeccably maintained inside & out! Soaring windows frame the main floor living spaces. Huge Family Room features a floor to ceiling stone Dual Fireplace shared with the Master Suite. Kitchen features stainless appliances, gas stove, gorgeous granite countertops & lots of cabinet space. Spacious Dining has room for lots of seating. Separate Den/All seasons room with french doors & sliding doors to deck. Master Bedroom on the main has access to deck & features a private bath with double vanities and walk-in shower-Big walk-in closet too! The upper level loft features a sleeping area with private bath that could also have other uses. Big Laundry/Mud Room off garage with tiled floors & additional half bath on the main. Lower level features 2 bedrooms, full bath and HUGE Family/Game room with walk-out sliding doors the the flagstone patio & hot tub-Life doesn't get much better! Lots of walk-in closets and storage space. Relax on the expansive deck with Trex decking & railings that won't obstruct the view of seeing nothing but beautiful blue water and spectacular sunsets! Oversized two car garage with separate 1 car garage for all your summer toys! Outside you will find walking trails and firepit for gatherings on warm summer evenings. There's been so many great memories made here and now it's time for a new family to make some! Did we mention the log furnishings stay with the home?? Don't miss this rare offering in the most sought after area of Leelanau County near Sleeping Bear Dunes, stone's throw to Glen Arbor and other small towns, wineries & so much more!
Sold for $1,275,000
$1,275,000
6812 S Glen Lake View Dr, Maple City, MI 49664
4beds
3,077sqft
Single Family Residence
Built in 2010
3.17 Acres Lot
$1,275,800 Zestimate®
$414/sqft
$4,081 Estimated rent
Home value
$1,275,800
Estimated sales range
Not available
$4,081/mo
Zestimate® history
Owner options
List your home for rent
$4,081/mo
Rent Zestimate®
Find your next renter with Zillow Rental Manager. Plus, with online applications, you can quickly screen prospective tenants – for free.
$4,081/mo
Rent Zestimate®
Refinance and save
$7,234/mo
Est. payment
Refinancing to a lower rate could help reduce your monthly payments and save thousands over the life of the loan.
$7,234/mo
Est. payment
Explore your selling options
Work with a Zillow partner agent
Leverage their expertise and Zillow's premium Showcase listings to get your home seen by more buyers.
Get startedList with your own agent
Get your home in front of millions of buyers by listing it on Zillow.
Learn how to do itSell it yourself
Take full control of how buyers see your home on Zillow by listing For Sale by Owner (FSBO).
List your homeWhat's special
Stunning log homeHuge family roomWalking trailsBig walk-in closetGorgeous granite countertopsGas stoveViews from every room
Zillow last checked:
Listing updated:
Listed by:
Teri Miceli-Wolff Cell:231-631-8840,
Wolff Properties 231-631-8840
Bought with:
Ron Raymond, 6501343256
Serbin Real Estate
Source: NGLRMLS,MLS#: 1944665
Facts & features
Interior
Bedrooms & bathrooms
- Bedrooms: 4
- Bathrooms: 4
- Full bathrooms: 4
- Main level bathrooms: 2
- Main level bedrooms: 1
Rooms
- Room types: Great Room, Game Room
Primary bedroom
- Level: Main
- Area: 195.84
- Dimensions: 13.6 x 14.4
Bedroom 2
- Level: Upper
- Area: 406.5
- Dimensions: 27.1 x 15
Bedroom 3
- Level: Lower
- Area: 182
- Dimensions: 13 x 14
Bedroom 4
- Level: Lower
- Area: 123.5
- Dimensions: 13 x 9.5
Primary bathroom
- Features: Private
Dining room
- Level: Main
- Area: 102.6
- Dimensions: 13.5 x 7.6
Family room
- Level: Lower
- Area: 756
- Dimensions: 28 x 27
Kitchen
- Level: Main
- Area: 99.9
- Dimensions: 13.5 x 7.4
Living room
- Level: Main
- Area: 352.3
- Dimensions: 27.1 x 13
Heating
- Forced Air, Propane, Fireplace(s)
Cooling
- Central Air
Appliances
- Included: Refrigerator, Oven/Range, Dishwasher, Microwave, Water Softener Owned, Washer, Dryer, Electric Water Heater
- Laundry: Main Level
Features
- Cathedral Ceiling(s), Entrance Foyer, Walk-In Closet(s), Granite Counters, Den/Study, Ceiling Fan(s), Cable TV, High Speed Internet, DSL, WiFi
- Flooring: Wood, Carpet, Tile
- Windows: Bay Window(s), Low Emissivity Windows, Blinds
- Basement: Walk-Out Access,Daylight,Finished Rooms,Egress Windows,Finished
- Has fireplace: Yes
- Fireplace features: Wood Burning
Interior area
- Total structure area: 3,077
- Total interior livable area: 3,077 sqft
- Finished area above ground: 1,719
- Finished area below ground: 1,358
Property
Parking
- Total spaces: 2
- Parking features: Attached, Garage Door Opener, Paved, Concrete Floors, Asphalt, Private
- Attached garage spaces: 2
- Has uncovered spaces: Yes
Accessibility
- Accessibility features: None
Features
- Levels: One and One Half
- Stories: 1
- Patio & porch: Deck, Patio, Porch
- Exterior features: Sprinkler System
- Has spa: Yes
- Spa features: Hot Tub
- Has view: Yes
- View description: Water
- Water view: Water
- Waterfront features: Bluff (greater than 10ft)
Lot
- Size: 3.17 Acres
- Features: Wooded, Sloped, Landscaped, Metes and Bounds
Details
- Additional structures: Second Garage
- Parcel number: 00603001255
- Zoning description: Agricultural,Deed Restrictions,Building-Use Restrictions
- Other equipment: Dish TV
Construction
Type & style
- Home type: SingleFamily
- Architectural style: Log Cabin
- Property subtype: Single Family Residence
Materials
- Frame, Stone, Log Siding
- Foundation: Poured Concrete
- Roof: Asphalt
Condition
- New construction: No
- Year built: 2010
Utilities & green energy
- Sewer: Private Sewer
- Water: Private
Green energy
- Energy efficient items: Appliances, Windows, Thermostat
Community & HOA
Community
- Features: None
- Security: Smoke Detector(s)
- Subdivision: Miller Hill Estates
HOA
- Services included: Snow Removal
- HOA fee: $1,100 annually
Location
- Region: Maple City
Financial & listing details
- Price per square foot: $414/sqft
- Tax assessed value: $265,279
- Annual tax amount: $8,796
- Price range: $1.3M - $1.3M
- Date on market: 5/5/2026
- Cumulative days on market: 56 days
- Listing agreement: Exclusive Right Sell
- Listing terms: Conventional,Cash,VA Loan
- Ownership type: Private Owner
- Road surface type: Asphalt
Price history
| Date | Event | Price |
|---|---|---|
| 6/30/2026 | Sold | $1,275,000-5.6%$414/sqft |
Source:  NGLRMLS #1944665 Report a problem NGLRMLS #1944665 Report a problem | ||
| 6/23/2026 | Pending sale | $1,350,000$439/sqft |
Source: NGLRMLS #1944665 Report a problem | ||
| 5/5/2026 | Listed for sale | $1,350,000+588.8%$439/sqft |
Source: NGLRMLS #1944665 Report a problem | ||
| 3/9/2009 | Sold | $196,000$64/sqft |
Source: Agent Provided Report a problem | ||
Public tax history
| Year | Property taxes | Tax assessment |
|---|---|---|
| 2025 | $8,347 +4.4% | $547,200 +28.7% |
| 2024 | $7,997 +3.5% | $425,300 +9.2% |
| 2023 | $7,725 +2.1% | $389,500 +19.1% |
| 2022 | $7,568 -1% | $327,100 +17.6% |
| 2021 | $7,648 +264.9% | $278,200 +0.7% |
| 2020 | $2,096 | $276,300 -0.8% |
| 2019 | -- | $278,500 +20.2% |
| 2018 | -- | $231,700 +1.1% |
| 2017 | -- | $229,200 -16.5% |
| 2016 | -- | $274,600 +7.8% |
| 2015 | -- | $254,800 +7.1% |
| 2014 | -- | $238,000 +20.3% |
| 2013 | -- | $197,900 -2% |
| 2012 | -- | $202,000 -12.9% |
| 2011 | -- | $232,000 +124% |
| 2010 | -- | $103,560 |
Find assessor info on the county website
Neighborhood: 49664
Nearby homes
- $1,139,600-- bd-- ba-- sqft6820 S Glen Lake View Dr, Maple City, MI 49664Off Market
- $9,9004 bd3 ba3k sqft6881 S Glen Lake View Dr, MAPLE CITY, MI 49664Off Market

- $760,0003 bd2 ba1.8k sqft6801 S Glen Lake View Dr, Maple City, MI 49664Off Market

- $--3.04 Acres6881 Glen Lake View Dr LOT F, Maple City, MI 49664Off Market
- $105,0003.04 AcresS Glen Lake View Dr #N-1, Maple City, MI 49664Sold
- $--3.08 Acres6828 S Glen Lake View Dr, Maple City, MI 49664Off Market
- $340,6003.08 Acres6828 S Glen Lake View Dr, Maple City, MI 49664Off Market
- $765,1003 bd3 ba2.7k sqft6803 S Glen Lake View Dr, Maple City, MI 49664Off Market
Nearby schools
GreatSchools rating
- 8/10Glen Lake Community SchoolGrades: PK-12Distance: 2.2 mi
Schools provided by the listing agent
- Elementary: Glen Lake Elementary School
- Middle: Maple City-Glen Lake Jr/Sr High School
- High: Maple City-Glen Lake Jr/Sr High School
- District: Glen Lake Community Schools
Source: NGLRMLS. This data may not be complete. We recommend contacting the local school district to confirm school assignments for this home.


Get pre-qualified for a loan
At Zillow Home Loans, we can pre-qualify you in as little as 5 minutes with no impact to your credit score.An equal housing lender. NMLS #10287.
Sell for more on Zillow
Get a Zillow Showcase℠ listing at no additional cost and you could sell for .
$1,275,800
2% more
+$25,516
With Zillow Showcase(estimated)
$1,301,316
- Michigan
- Leelanau County
- Maple City
- 49664
- 6812 S Glen Lake View Dr
Nearby cities
Nearby zip codes
Other Maple City Topics
