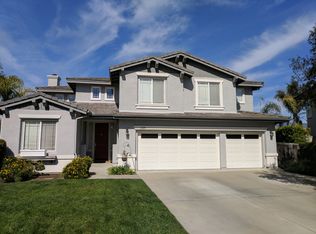
Downstairs: 2 story high ceilings at travertine tiled (with mosaic) entry; front room with 2 story high ceilings (clearstory windows, fireplace with walnut wood flooring); formal dining room (with columns, mural and walnut wood flooring); office and bath on 1st floor (with walnut wood flooring used as home office - bath with travertine floor and mosaic); open area with kitchen (with walnut wood flooring, island, walk in pantry and walnut cabinets); eating/dining area (walnut wood flooring with "communications center" incl walnut wood cabinets); family room (walnut wood flooring with fireplace). Upstairs: Master bedroom (with fireplace, walnut wood flooring, mural on ceiling) with attached bath (travertine flooring, jacuzzi bath, separate toilet rm, double/separate sinks, double separate closets); laundry room; large bedroom with carpet now used as TV room; medium bedroom next to bath with carpet with large walk in closet; medium bedroom next to bath; bathroom with double sinks and tiled floor. 3 car garage. This home has the subdivision's largest frontyard and the biggest backyard with the back of the property facing Phelps Rd. The backyard garden is lush with a large, solidly built overgrown trellis and a gorgeous Spanish fountain.
This property is not currently displayed as for sale or rent on Zillow. This may be different from what's on other websites or public sources.