Welcome to the serenity of Lake Life Living! Nestled on a tranquil cul-de-sac within the Pinehurst Community of Lake Linganore. This custom-built newly painted home invites you to embrace the beauty of lakeside living. As you enter, sunlight streams through ample windows, illuminating the spacious great room with its lofty ceilings. A rustic stone fireplace adds a touch of mountain retreat charm. Adjacent, the gourmet kitchen boasts Corian countertops, enhancing the allure of custom cabinetry. More windows frame picturesque lake views, making meal preparation a scenic delight. Step onto the expansive back deck, extending the entire length of the house, offering a peaceful oasis for morning coffee or lively gatherings with loved ones. Retreat to the Owners' Suite, complete with a walk-in closet, full bath, and private deck access overlooking the lake. Upstairs, a versatile loft space awaits, perfect for media, office, or play. Two bedrooms, one boasting lake views and the other a walk-in closet, share a full bath. Downstairs, discover a recreational haven with high ceilings and custom wainscoting, including a fourth bedroom with water views and a spa-like full bath with a jetted tub. Additional features include an unfinished storage area, ideal for future customization, and a work area with built-in benches and newer HVAC. Outside, a second covered deck overlooks multiple sitting areas, providing ample space for relaxation. Future improvements can provide water access such as a dock as well as direct access to the Pinehurst walking trail at the back of the property. The trail is part of a 20 mile system which winds through the community. Residents enjoy exclusive access to a myriad of amenities, including beaches, lakes, pools, fishing, canoeing, tennis courts, and more. Community events, such as a Farmers Market and holiday celebrations, foster a vibrant neighborhood atmosphere. Conveniently located near downtown Frederick and within commuting distance to Washington and Baltimore, this waterfront retreat offers the epitome of Lake Life living. Don't miss out on this exceptional opportunity!
Sold for $750,000
$750,000
6812 Stoneledge Ct, New Market, MD 21774
4beds
2,626sqft
Single Family Residence
Built in 2005
0.31 Acres Lot
$748,800 Zestimate®
$286/sqft
$3,691 Estimated rent
Home value
$748,800
$711,000 - $786,000
$3,691/mo
Zestimate® history
Owner options
List your home for rent
$3,691/mo
Rent Zestimate®
Find your next renter with Zillow Rental Manager. Plus, with online applications, you can quickly screen prospective tenants – for free.
$3,691/mo
Rent Zestimate®
Refinance and save
$4,735/mo
Est. payment
Refinancing to a lower rate could help reduce your monthly payments and save thousands over the life of the loan.
$4,735/mo
Est. payment
Explore your selling options
Work with a Zillow partner agent
Leverage their expertise and Zillow's premium Showcase listings to get your home seen by more buyers.
Get startedList with your own agent
Get your home in front of millions of buyers by listing it on Zillow.
Learn how to do itSell it yourself
Take full control of how buyers see your home on Zillow by listing For Sale by Owner (FSBO).
List your homeWhat's special
Zillow last checked:
Listing updated:
Listed by:
Joanna Brown 301-254-6264,
Keller Williams Realty Centre
Bought with:
Karen Nelson, 597426
Northrop Realty
Source: Bright MLS,MLS#: MDFR2048120
Facts & features
Interior
Bedrooms & bathrooms
- Bedrooms: 4
- Bathrooms: 4
- Full bathrooms: 3
- 1/2 bathrooms: 1
- Main level bathrooms: 2
- Main level bedrooms: 1
Rooms
- Room types: Living Room, Primary Bedroom, Bedroom 2, Bedroom 3, Bedroom 4, Kitchen, Family Room, Foyer, Laundry, Loft, Recreation Room, Workshop, Bathroom 2, Bathroom 3, Primary Bathroom, Half Bath
Basement
- Description: Percent Finished: 95.0
- Area: 872
Heating
- Heat Pump, Electric
Cooling
- Central Air, Electric
Appliances
- Included: Microwave, Disposal, Washer, Dishwasher, Dryer, Oven, Refrigerator, Cooktop, Electric Water Heater
- Laundry: In Basement, Laundry Room
Features
- Breakfast Area, Ceiling Fan(s), Entry Level Bedroom, Open Floorplan, Kitchen - Gourmet, Eat-in Kitchen, Kitchen Island, Kitchen - Table Space, Recessed Lighting, Bathroom - Tub Shower, Walk-In Closet(s)
- Flooring: Hardwood, Carpet, Ceramic Tile, Wood
- Doors: Insulated
- Basement: Connecting Stairway,Partial,Finished,Heated,Interior Entry,Exterior Entry,Rear Entrance,Sump Pump,Walk-Out Access,Windows,Workshop
- Number of fireplaces: 1
- Fireplace features: Mantel(s), Stone
Interior area
- Total structure area: 2,626
- Total interior livable area: 2,626 sqft
- Finished area above ground: 1,754
- Finished area below ground: 872
Property
Parking
- Total spaces: 4
- Parking features: Asphalt, Private, Driveway, Off Street
- Uncovered spaces: 4
Accessibility
- Accessibility features: None
Features
- Levels: Three
- Stories: 3
- Patio & porch: Deck
- Exterior features: Storage, Water Fountains
- Pool features: Community
- Has view: Yes
- View description: Lake, Trees/Woods
- Has water view: Yes
- Water view: Lake
- Waterfront features: Private Dock Site, Lake, Fishing Allowed, Swimming Allowed, Canoe/Kayak, Boat - Electric Motor Only, Private Access
- Frontage length: Water Frontage Ft: 35
Lot
- Size: 0.31 Acres
Details
- Additional structures: Above Grade, Below Grade
- Parcel number: 1127531954
- Zoning: R
- Special conditions: Standard
Construction
Type & style
- Home type: SingleFamily
- Architectural style: Contemporary
- Property subtype: Single Family Residence
Materials
- Vinyl Siding
- Foundation: Concrete Perimeter
- Roof: Architectural Shingle,Composition
Condition
- Excellent
- New construction: No
- Year built: 2005
Details
- Builder name: QUESTAR
Utilities & green energy
- Electric: 200+ Amp Service
- Sewer: Public Sewer
- Water: Public
- Utilities for property: Underground Utilities
Community & HOA
Community
- Features: Pool
- Subdivision: Pinehurst
HOA
- Has HOA: Yes
- Amenities included: Basketball Court, Beach Access, Common Grounds, Dog Park, Jogging Path, Lake, Non-Lake Recreational Area, Picnic Area, Pier/Dock, Pool, Security, Soccer Field, Tennis Court(s), Tot Lots/Playground, Volleyball Courts, Water/Lake Privileges
- Services included: Common Area Maintenance, Pier/Dock Maintenance, Pool(s), Reserve Funds, Snow Removal, Trash
- HOA fee: $141 monthly
- HOA name: LAKE LINGANORE ASSOCIATION
Location
- Region: New Market
Financial & listing details
- Price per square foot: $286/sqft
- Tax assessed value: $442,000
- Annual tax amount: $5,589
- Date on market: 5/17/2024
- Listing agreement: Exclusive Right To Sell
- Listing terms: Conventional,FHA,Rural Development,VA Loan,Cash
- Ownership: Fee Simple
- Road surface type: Black Top
Price history
| Date | Event | Price |
|---|---|---|
| 6/19/2024 | Sold | $750,000+15.4%$286/sqft |
Source:  Bright MLS #MDFR2048120 Report a problem Bright MLS #MDFR2048120 Report a problem | ||
| 5/20/2024 | Pending sale | $650,000$248/sqft |
Source: Bright MLS #MDFR2048120 Report a problem | ||
| 5/17/2024 | Listed for sale | $650,000+8.3%$248/sqft |
Source: Bright MLS #MDFR2048120 Report a problem | ||
| 10/29/2020 | Sold | $600,000+0%$228/sqft |
Source: Public Record Report a problem | ||
| 9/29/2020 | Pending sale | $599,900$228/sqft |
Source: Coldwell Banker Realty #MDFR269478 Report a problem | ||
| 9/29/2020 | Listed for sale | $599,900$228/sqft |
Source: Coldwell Banker Realty #MDFR269478 Report a problem | ||
| 8/30/2020 | Listing removed | $599,900$228/sqft |
Source: Coldwell Banker Residential Brokerage #MDFR269478 Report a problem | ||
| 8/27/2020 | Listed for sale | $599,900$228/sqft |
Source: Coldwell Banker Residential Brokerage #MDFR269478 Report a problem | ||
Public tax history
| Year | Property taxes | Tax assessment |
|---|---|---|
| 2025 | $7,533 +28.9% | $552,433 +15.5% |
| 2024 | $5,845 +12.8% | $478,300 +8.2% |
| 2023 | $5,180 +8.9% | $442,000 -7.6% |
| 2022 | $4,755 +9.8% | $478,300 +29.5% |
| 2021 | $4,329 +3.6% | $369,400 |
| 2020 | $4,179 +3.7% | -- |
| 2019 | $4,029 +3.9% | $369,400 +11.6% |
| 2018 | $3,878 | $330,900 |
| 2017 | $3,878 -11% | $330,900 +6% |
| 2016 | $4,357 | $312,033 +3.1% |
| 2015 | $4,357 | $302,600 |
| 2014 | $4,357 | $302,600 |
| 2013 | -- | $302,600 -5.5% |
| 2012 | -- | $320,200 |
| 2011 | -- | $320,200 |
| 2010 | -- | $320,200 -33.8% |
| 2009 | -- | $483,750 +15.3% |
| 2008 | -- | $419,680 +18% |
| 2007 | -- | $355,610 +22% |
| 2006 | -- | $291,540 +671.9% |
| 2005 | -- | $37,770 +11.8% |
| 2004 | -- | $33,770 +13.4% |
| 2003 | -- | $29,770 +5.6% |
| 2002 | -- | $28,180 +6% |
| 2001 | -- | $26,590 |
Find assessor info on the county website
Neighborhood: 21774
Nearby homes
- $736,3004 bd2 ba2.4k sqft6810 Stoneledge Ct, New Market, MD 21774Off Market
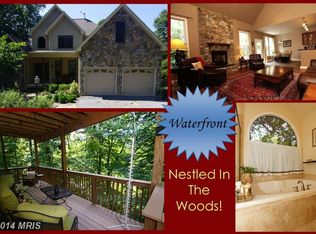
- $28,000-- bd-- ba-- sqft6811 Stoneledge Ct, New Market, MD 21774Off Market
- $896,300-- bd4 ba3.1k sqft6807 Stoneledge Ct, New Market, MD 21774Off Market
- $533,200-- bd2 ba1.8k sqft6808 Stoneledge Ct, New Market, MD 21774Off Market
- $43,5670.283 Acres6809 Stoneledge Ct, New Market, MD 21774Off Market
- $688,7004 bd3 ba2.4k sqft6805 Stoneledge Ct, New Market, MD 21774Off Market
- $635,4004 bd3 ba2.5k sqft6803 Stoneledge Ct, New Market, MD 21774Off Market
- $570,8003 bd3 ba1.5k sqft6806 Stoneledge Ct, New Market, MD 21774Off Market
Nearby schools
GreatSchools rating
- 10/10Deer Crossing Elementary SchoolGrades: PK-5Distance: 1.3 mi
- 8/10Oakdale Middle SchoolGrades: 6-8Distance: 2.4 mi
- 7/10Oakdale High SchoolGrades: 9-12Distance: 2.1 mi
Schools provided by the listing agent
- High: Oakdale
- District: Frederick County Public Schools
Source: Bright MLS. This data may not be complete. We recommend contacting the local school district to confirm school assignments for this home.
Get a cash offer in 3 minutes
Find out how much your home could sell for in as little as 3 minutes with a no-obligation cash offer.
Estimated market value
$748,800
Get a cash offer in 3 minutes
Find out how much your home could sell for in as little as 3 minutes with a no-obligation cash offer.
Estimated market value
$748,800
- Maryland
- Frederick County
- New Market
- 21774
- 6812 Stoneledge Ct
Nearby cities
Nearby zip codes
Other New Market Topics
