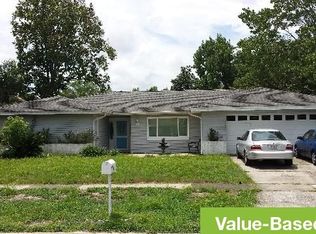
We are BACK on the market! Why the price increase and the time off-market, you might ask? Well after two buyers came through, the homeowner listened to the concerns from those inspections; we have: a NEW ROOF, a NEW Water Heater, NEW electrical panels, a relocated main-water-shut-off valve, and truly made this READY for move in! Welcome to this beautifully maintained, and upgraded 4-bedroom, 2-bath home located in one of Central Florida’s most sought-after communities and cities: Dr. Phillips. Nestled on over a quarter-acre lot, this property offers the perfect combination of comfort, upgrades, location, and lifestyle. Step inside to an inviting open floor plan designed for both everyday living and entertaining. Natural light pours in through the new double-pane windows, enhanced by sleek electric shades throughout the home for effortless privacy, energy efficiency, and luxury look as well as feel. Major system upgrades provide peace of mind, including a new HVAC system and updated attic insulation, ensuring year-round comfort. The spacious kitchen and living areas flow seamlessly together, creating a welcoming environment for gatherings and family time. All four bedrooms boast generous space and flexibility with a true, split-floor plan for your owner's suite privacy — ideal for families, guests, or a home office setup. Out back, enjoy your own private Florida oasis. The expansive yard features a copious amount of mature fruit trees, including limes, mangos, and avocado trees—perfect for enjoying fresh, homegrown produce right from your backyard. Location is everything, and this home delivers. Situated just minutes from world-class attractions like Walt Disney World Resort and Universal Orlando Resort, premier shopping, renowned Restaurant Row dining on Sand Lake Road, and major roadways like I-4, you’re truly in the center of it all with practical solutions for transportation. The area is also known for its top-rated schools of Dr. Phillips, making it an exceptional choice for families. If using the seller's preferred lender, there is a credit to their closing costs or pre paid expenses of 1 point (over four grand in savings) This is a rare opportunity to own a move-in ready home with meaningful upgrades, a large lot, and an unbeatable Dr. Phillips location. Schedule your private showing today!
Sold for $510,000
Zillow last checked:
Listing updated:
Bought with:
Lisa Palermo, 3460487
SIMPLY REAL ESTATE
Source: Stellar MLS,MLS#: O6385835 Originating MLS: Orlando Regional
Originating MLS: Orlando Regional
Price history
| Date | Event | Price |
|---|---|---|
| 5/8/2026 | Sold | $510,000-1.9%$287/sqft |
Source:  Stellar MLS #O6385835 Report a problem Stellar MLS #O6385835 Report a problem | ||
| 4/9/2026 | Pending sale | $520,000$293/sqft |
Source: Stellar MLS #O6385835 Report a problem | ||
| 4/6/2026 | Listed for sale | $520,000+5.1%$293/sqft |
Source: Stellar MLS #O6385835 Report a problem | ||
| 3/24/2026 | Listing removed | $495,000$279/sqft |
Source: Stellar MLS #O6385835 Report a problem | ||
| 3/18/2026 | Pending sale | $495,000$279/sqft |
Source: Stellar MLS #O6385835 Report a problem | ||
| 3/6/2026 | Listed for sale | $495,000$279/sqft |
Source: Stellar MLS #O6385835 Report a problem | ||
| 3/2/2026 | Pending sale | $495,000$279/sqft |
Source: Stellar MLS #O6385835 Report a problem | ||
| 2/26/2026 | Listed for sale | $495,000+69.5%$279/sqft |
Source: Stellar MLS #O6385835 Report a problem | ||
| 4/14/2017 | Sold | $292,000-2.6%$164/sqft |
Source: Public Record Report a problem | ||
| 3/10/2017 | Price change | $299,900-6.3%$169/sqft |
Source: SOUTHERN PRESTIGE REALTY INC #O5489403 Report a problem | ||
| 2/6/2017 | Listed for sale | $319,900+117.6%$180/sqft |
Source: SOUTHERN PRESTIGE REALTY INC #O5489403 Report a problem | ||
| 5/3/2013 | Sold | $147,000-26.5%$83/sqft |
Source:  DBAMLS #543354 Report a problem DBAMLS #543354 Report a problem | ||
| 12/1/2008 | Sold | $200,000$113/sqft |
Source: Public Record Report a problem | ||

Get a cash offer in 3 minutes
Find out how much your home could sell for in as little as 3 minutes with a no-obligation cash offer.
Estimated market value
$510,100
