Skip main navigation
Off market
  • $576,400

    6812 W Morrow Dr, Glendale, AZ 85308

    4beds
    2,346sqft
    SingleFamily
    Built in 1988
    5,662 Square Feet Lot
    $576,400 Zestimate®
    $246/sqft
    $3,280 Estimated rent

    Home value

    $576,400

    $548,000 - $605,000

    $3,280/mo

    Zestimate® history
    Loading
    Loading...

    Owner options

    List your home for rent

    $3,280/mo

    Rent Zestimate®

    Find your next renter with Zillow Rental Manager. Plus, with online applications, you can quickly screen prospective tenants – for free.

    Learn more

    $3,280/mo

    Rent Zestimate®

    Refinance and save

    $2,664/mo

    Est. payment

    Refinancing to a lower rate could help reduce your monthly payments and save thousands over the life of the loan.

    See today's rates

    $2,664/mo

    Est. payment

    Explore your selling options

    Work with a Zillow partner agent

    Leverage their expertise and Zillow's premium Showcase listings to get your home seen by more buyers.

    Get started

    List with your own agent

    Get your home in front of millions of buyers by listing it on Zillow.

    Learn how to do it

    Sell it yourself

    Take full control of how buyers see your home on Zillow by listing For Sale by Owner (FSBO).

    List your home

    What's special

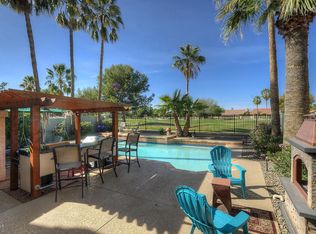
    Welcome to this STUNNING Arrowhead Country Club Golf Course Home! As soon as you walk through the custom front gate, you walk into a courtyard with palm trees and views of the pool and golf course. Once you enter the home, you are greeted by gorgeous dining and music rooms. The family room is accented with a wood burning fireplace and views of the patio and golf course. The kitchen comes complete with new 2018 stainless steel appliances. The master bedroom features a fireplace and balcony. The master bathroom has been completely remodeled with marble, executive vanity, wall accents, lighting, jetted tub, etc. Over 13 thousand in remodeling in it. There are 3 additional bedrooms upstairs. The secondary bathroom has been remodeled with granite vanity, tile surround, framed mirror, etc.

    This property is off market, which means it's not currently listed for sale or rent on Zillow. This may be different from what's available on other websites or public sources.

    Facts & features

    Interior

    Bedrooms & bathrooms
    • Bedrooms: 4
    • Bathrooms: 3
    • Full bathrooms: 2
    • 1/2 bathrooms: 1
    Heating
    • Other, Electric
    Cooling
    • Refrigerator
    Appliances
    • Included: Dishwasher, Microwave, Range / Oven, Refrigerator
    • Laundry: Inside Laundry, Wshr/Dry HookUp Only
    Features
    • Flooring: Tile, Carpet, Laminate
    Interior area
    • Total interior livable area: 2,346 sqft

    Property

    Parking
    • Total spaces: 4
    • Parking features: Garage - Attached
    Features
    • Exterior features: Wood
    • Fencing: Block, View/Wrought Iron
    Lot
    • Size: 5,662 Square Feet
    Details
    • Parcel number: 20029748

    Construction

    Type & style
    • Home type: SingleFamily
    Materials
    • Roof: Other
    Condition
    • Year built: 1988

    Utilities & green energy

    • Sewer: Sewer - Public, Sewer in & Cnctd
    • Utilities for property: APS

    Community & HOA

    HOA
    • Has HOA: Yes
    • HOA fee: $30 monthly
    Location
    • Region: Glendale

    Financial & listing details

    • Price per square foot: $246/sqft
    • Tax assessed value: $472,100
    • Annual tax amount: $2,513
    • Ownership: Fee Simple

    Price history

    DateEventPrice
    11/7/2019Sold$383,000+0.8%$163/sqft
    Source: ARMLS #5987067 Report a problem
    10/4/2019Listed for sale$379,900+38.1%$162/sqft
    Source: RE/MAX Fine Properties #5987067 Report a problem
    7/15/2016Listing removed$275,000$117/sqft
    Source: RE/MAX Professionals #5459670 Report a problem
    7/14/2016Price change$275,000-7.9%$117/sqft
    Source: RE/MAX Professionals #5459670 Report a problem
    6/19/2016Listed for sale$298,500+52.3%$127/sqft
    Source: RE/MAX Professionals #5459670 Report a problem
    8/20/2002Sold$196,000+13.6%$84/sqft
    Source: Public Record Report a problem
    1/15/2001Sold$172,550$74/sqft
    Source: ARMLS #1564132 Report a problem

    Public tax history

    YearProperty taxesTax assessment
    2025$2,513 +0.2%$47,210 -2.9%
    2024$2,508 +0.8%$48,600 +68.2%
    2023$2,488 +0.6%$28,890 -5.2%
    2022$2,473 -4.1%$30,460 +8%
    2021$2,579 +2.6%$28,210 +4.2%
    2020$2,515 +2.5%$27,070 +4.5%
    2019$2,452 $25,910 +0.6%
    2018$2,452 +2.8%$25,760 +7.8%
    2017$2,386 +13.7%$23,900 +1.4%
    2016$2,098 +2.8%$23,580 +0.2%
    2015$2,042 $23,530 +20.7%
    2014-- $19,500 +15.2%
    2013-- $16,930
    2012-- $16,930 -2.5%
    2011-- $17,360 -17.2%
    2010-- $20,960 -23%
    2009-- $27,210 -15.9%
    2008-- $32,350 +9.1%
    2007-- $29,650 +65.2%
    2006-- $17,950
    2005-- $17,950 +23.8%
    2004-- $14,500
    2003-- $14,500 -8.8%
    2002-- $15,900
    Find assessor info on the county website

    Neighborhood: Arrowhead Ranch

    Nearby schools

    GreatSchools rating
    Schools provided by the listing agent
    • Elementary: Legend Springs Elementary
    • Middle: Hillcrest Middle School
    • High: Mountain Ridge High School
    • District: Deer Valley Unified District (097)

    Source: The MLS. This data may not be complete. We recommend contacting the local school district to confirm school assignments for this home.

    Get a cash offer in 3 minutes
    Find out how much your home could sell for in as little as 3 minutes with a no-obligation cash offer.
    Estimated market value
    $576,400
    Get a cash offer in 3 minutes
    Find out how much your home could sell for in as little as 3 minutes with a no-obligation cash offer.
    Estimated market value
    $576,400