Skip main navigation
Off market
  • $599,500

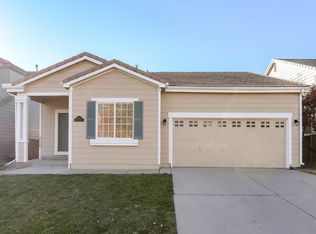
    6812 W Remington Pl, Littleton, CO 80128

    3beds
    1,614sqft
    SingleFamily
    Built in 2002
    4,356 Square Feet Lot
    $599,500 Zestimate®
    $371/sqft
    $2,977 Estimated rent

    Home value

    $599,500

    $570,000 - $629,000

    $2,977/mo

    Zestimate® history
    Loading
    Loading...

    Owner options

    List your home for rent

    $2,977/mo

    Rent Zestimate®

    Find your next renter with Zillow Rental Manager. Plus, with online applications, you can quickly screen prospective tenants – for free.

    Learn more

    $2,977/mo

    Rent Zestimate®

    Refinance and save

    $2,838/mo

    Est. payment

    Refinancing to a lower rate could help reduce your monthly payments and save thousands over the life of the loan.

    See today's rates

    $2,838/mo

    Est. payment

    Explore your selling options

    Work with a Zillow partner agent

    Leverage their expertise and Zillow's premium Showcase listings to get your home seen by more buyers.

    Get started

    List with your own agent

    Get your home in front of millions of buyers by listing it on Zillow.

    Learn how to do it

    Sell it yourself

    Take full control of how buyers see your home on Zillow by listing For Sale by Owner (FSBO).

    List your home

    What's special

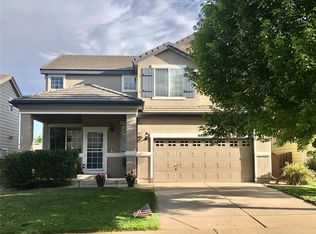
    This is the home that your buyer has been waiting for*Meticulously maintained 2-Story Richmond American nestled in the foothills just a short walk or bike ride to Chatfield Lake*As you enter the home you are greeted by beautiful wood floors that continue into the kitchen, nook, and family room*2-story living room ceiling with ceiling fan*There is a powder room on the main floor*Recent remodeling to the kitchen includes newer appliances and disposal, Quartz Countertops, Stone backsplash, Large stainless farm sink, 42" upper maple cabinets, pull-outs in lower cabinets, canned lights, under counter lighting, large pantry, and a slider that takes you out to the fabulous deck*The family room offers tiled gas log fireplace, canned lights, and Built-in speakers with audio system*New Carpet upstairs Sept. 2021*The loft was converted to a third bedroom and boasts a full wall of built-in bookcases, walk-in closet with mirror, surround sound, canned lights, and mountain view*Tranquil Master suite has built-in speakers, ceiling fan, mirrored closet doors, TV mount, 2 windows with 2" faux blinds, drapes, and rod*Master bath was recently remodeled and has 12x30 floor tiles, Quartz Countertop, double vanities, and oversized walk-in Shower*Full bath has Quartz top vanity, tub/shower combo, and tile floor*3rd bedroom has ceiling fan, walk-in closet, chair rail, black-out shade along with rod and drapes*Upstairs laundry with washer, dryer, and upper cabinets*The back yard will be your own private oasis with its 27x11 wood deck with brick pillars which is perfect for outdoor entertaining, privacy fence, water feature, and mature trees*Oversized garage has a 5x7 alcove with a utility tub, access door to back yard, wood cabinets, wood and wire shelves for storage*Conveniently located, close to Playgrounds, Chatfield Park, skiing, C-470, tons of shopping and restaurants, neighborhood schools*Welcome Home!!

    This property is off market, which means it's not currently listed for sale or rent on Zillow. This may be different from what's available on other websites or public sources.

    Facts & features

    Interior

    Bedrooms & bathrooms
    • Bedrooms: 3
    • Bathrooms: 3
    • Full bathrooms: 2
    • 1/2 bathrooms: 1
    Heating
    • Forced air, Gas
    Cooling
    • Central
    Appliances
    • Included: Dryer, Washer
    Features
    • Eating Space / Kitchen, Kitchen Island, Security Entrance, Updated, Smoke Free, Pantry
    • Flooring: Carpet
    • Has fireplace: Yes
    Interior area
    • Total interior livable area: 1,614 sqft

    Property

    Parking
    • Parking features: Garage - Attached
    Lot
    • Size: 4,356 Square Feet
    Details
    • Parcel number: 6902112014

    Construction

    Type & style
    • Home type: SingleFamily
    • Architectural style: Traditional
    Materials
    • Frame
    • Roof: Tile
    Condition
    • Year built: 2002

    Utilities & green energy

    • Sewer: Public
    • Water: Public

    Community & HOA

    HOA
    • Has HOA: Yes
    • Services included: Trash Removal, Common Area Grounds Maintenance
    • HOA fee: $49 monthly
    Location
    • Region: Littleton

    Financial & listing details

    • Price per square foot: $371/sqft
    • Tax assessed value: $555,874
    • Annual tax amount: $3,376

    Price history

    DateEventPrice
    6/9/2022Sold$610,000+7.2%$378/sqft
    Source: Public Record Report a problem
    5/16/2022Pending sale$569,000$353/sqft
    Source: RE/MAX International #5260631 Report a problem
    5/13/2022Listed for sale$569,000+44.8%$353/sqft
    Source: RE/MAX International #5260631 Report a problem
    6/1/2018Sold$393,000$243/sqft
    Source: Public Record Report a problem
    5/11/2018Pending sale$393,000$243/sqft
    Source: RE/MAX Professionals #2574661 Report a problem
    5/8/2018Listed for sale$393,000$243/sqft
    Source: RE/MAX Professionals #2574661 Report a problem
    4/27/2018Pending sale$393,000$243/sqft
    Source: RE/MAX Professionals #2574661 Report a problem
    4/23/2018Price change$393,000-1.8%$243/sqft
    Source: RE/MAX Professionals #2574661 Report a problem
    4/18/2018Listed for sale$400,000+60%$248/sqft
    Source: RE/MAX Professionals #2574661 Report a problem
    6/22/2007Sold$250,000+3.6%$155/sqft
    Source: Public Record Report a problem
    5/29/2003Sold$241,300+1%$150/sqft
    Source: Public Record Report a problem
    8/24/2001Sold$238,950$148/sqft
    Source: Public Record Report a problem

    Public tax history

    YearProperty taxesTax assessment
    2025$3,376 +0.2%$34,742 +2%
    2024$3,368 +9.1%$34,073
    2023$3,089 -1.4%$34,073 +11.4%
    2022$3,132 +15.6%$30,576 -2.8%
    2021$2,709 $31,456 +15%
    2020$2,709 +0.7%$27,351
    2019$2,689 +13.8%$27,351 +13.4%
    2018$2,364 $24,117
    2017$2,364 +2.6%$24,117 +4.5%
    2016$2,304 $23,075
    2015$2,304 +11.5%$23,075 +18%
    2014$2,066 +3.9%$19,549
    2013$1,989 +1.9%$19,549 +2.8%
    2012$1,953 -7.3%$19,024
    2011$2,106 0%$19,024 -7.8%
    2010$2,107 -1.3%$20,640
    2009$2,134 +0.3%$20,640 -1.1%
    2008$2,127 +4.3%$20,860
    2007$2,039 +5.8%$20,860 +6.2%
    2006$1,928 +3.3%$19,650 +5.5%
    2005$1,865 +8.9%$18,620
    2004$1,714 +0.4%$18,620
    2003$1,706 +55%$18,620 +1.5%
    2002$1,101 +122.1%$18,340 +274.3%
    2001$496 +276.7%$4,900
    2000$132 $4,900
    Find assessor info on the county website

    Neighborhood: 80128

    Nearby schools

    GreatSchools rating
    Schools provided by the listing agent
    • Elementary: Columbine Hills
    • Middle: Ken Caryl
    • High: Columbine
    • District: Jefferson County R-1

    Source: The MLS. This data may not be complete. We recommend contacting the local school district to confirm school assignments for this home.

    Get a cash offer in 3 minutes
    Find out how much your home could sell for in as little as 3 minutes with a no-obligation cash offer.
    Estimated market value
    $599,500
    Get a cash offer in 3 minutes
    Find out how much your home could sell for in as little as 3 minutes with a no-obligation cash offer.
    Estimated market value
    $599,500