Charming 3 bedroom, 2 bathroom home in a convenient Phoenix location with great investment potential. The functional floor plan features tile flooring throughout and good sized bedrooms. The kitchen has a center island and plenty of cabinet space, making it easy to keep everything organized while still having plenty of room to entertain. The primary bedroom offers private access to the backyard, leading out to the covered patio and grassy yard. There's plenty of room for a BBQ, kids, pets, or simply enjoying the outdoors. The location is hard to beat with shopping and dining nearby, Desert West Park just minutes away, and easy freeway access for getting around the Valley. Whether you're looking for a home to make your own or an investment property, this one is worth a look!
For sale
$314,998
6812 W VIRGINIA Avenue, Phoenix, AZ 85035
3beds
1,200sqft
Single Family Residence
Built in 1981
7,096 Square Feet Lot
$-- Zestimate®
$262/sqft
$-- HOA
What's special
Covered patioPlenty of cabinet spaceGood sized bedroomsGrassy yardTile flooring throughout
- 15 days
- 818
- 88
Zillow last checked:
Listing updated:
Listed by:
Alexander Soutus 480-637-7884,
eXp Realty,
John Gluch 480-493-5359,
eXp Realty
Source: ARMLS,MLS#: 7069078
Facts & features
Interior
Bedrooms & bathrooms
- Bedrooms: 3
- Bathrooms: 2
- Full bathrooms: 2
Heating
- Electric
Cooling
- Central Air
Features
- Non-laminate Counter, Eat-in Kitchen, 3/4 Bath Master Bdrm
- Flooring: Tile
- Has basement: No
- Has fireplace: No
Interior area
- Total structure area: 1,200
- Total interior livable area: 1,200 sqft
Video & virtual tour
Property
Parking
- Total spaces: 2
- Parking features: RV Gate
- Uncovered spaces: 2
Features
- Stories: 1
- Patio & porch: Covered
- Spa features: None
- Fencing: Block,Wood
Lot
- Size: 7,096 Square Feet
- Features: Grass Front, Grass Back
Details
- Parcel number: 10240616
Construction
Type & style
- Home type: SingleFamily
- Architectural style: Ranch
- Property subtype: Single Family Residence
Materials
- Painted, Block
- Roof: Composition
Condition
- Year built: 1981
Details
- Builder name: JOHN F LONG
Utilities & green energy
- Sewer: Public Sewer
- Water: City Water
Community & HOA
Community
- Subdivision: MARYVALE TERRACE NO. 58
HOA
- Has HOA: No
- Services included: No Fees
Location
- Region: Phoenix
Financial & listing details
- Price per square foot: $262/sqft
- Tax assessed value: $240,000
- Annual tax amount: $1,700
- Date on market: 8/20/2026
- Cumulative days on market: 15 days
- Listing terms: Cash,Conventional,FHA,VA Loan
- Ownership: Fee Simple
Estimated market value
Not available
Estimated sales range
Not available
Not available
Price history
| Date | Event | Price |
|---|---|---|
| 9/3/2026 | Listed for sale | $314,9980%$262/sqft |
Source:  ARMLS #7069078 Report a problem ARMLS #7069078 Report a problem | ||
| 8/24/2026 | Contingent | $314,999$262/sqft |
Source: eXp Realty #7069078 Report a problem | ||
| 8/20/2026 | Listed for sale | $314,999+325.7%$262/sqft |
Source: ARMLS #7069078 Report a problem | ||
| 6/30/2003 | Sold | $74,000$62/sqft |
Source: Public Record Report a problem | ||
Public tax history
| Year | Property taxes | Tax assessment |
|---|---|---|
| 2025 | $1,680 +2.8% | $24,000 -7.4% |
| 2024 | $1,635 -2.6% | $25,910 +167.9% |
| 2023 | $1,678 +5.4% | $9,671 -38.9% |
| 2022 | $1,592 +3.8% | $15,820 +12.5% |
| 2021 | $1,534 +4.8% | $14,060 +10.1% |
| 2020 | $1,464 +126% | $12,770 +15.6% |
| 2019 | $648 | $11,050 +27% |
| 2018 | $648 +4.9% | $8,700 +26.1% |
| 2017 | $618 +13.5% | $6,900 +17.7% |
| 2016 | $544 +0.7% | $5,860 +14.2% |
| 2015 | $540 | $5,130 +63.9% |
| 2014 | -- | $3,130 +30.4% |
| 2013 | -- | $2,400 -8.7% |
| 2012 | -- | $2,630 -5.1% |
| 2011 | -- | $2,770 -39.8% |
| 2010 | -- | $4,600 -58.3% |
| 2009 | -- | $11,030 -18% |
| 2008 | -- | $13,450 +26.9% |
| 2007 | -- | $10,600 +48.3% |
| 2006 | -- | $7,150 |
| 2005 | -- | $7,150 +16.3% |
| 2004 | -- | $6,150 |
| 2003 | -- | $6,150 +33.7% |
| 2002 | -- | $4,600 |
Find assessor info on the county website
Monthly payment
Est. payment
Payment breakdown
Explore the cost of this home by adjusting the details. Changes won't be saved.Climate risks
Neighborhood: Maryvale
Nearby schools
Schools provided by the listing agent
- Elementary: Peralta School
- Middle: Raul H. Castro Middle School: Academy of Fine Arts
- High: Trevor Browne High School
- District: Cartwright Elementary District
Source: ARMLS. This data may not be complete. We recommend contacting the local school district to confirm school assignments for this home.

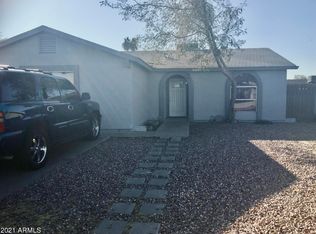

Similar homes
- $--3 bd2 ba1k sqft1814 N 73rd Ave, Phoenix, AZ 85035Auction
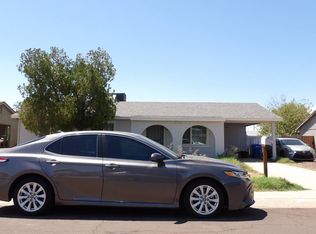 Auction.com 2
 - $320,0003 bd1 ba1.1k sqft6753 W PALM Lane, Phoenix, AZ 85035For Sale
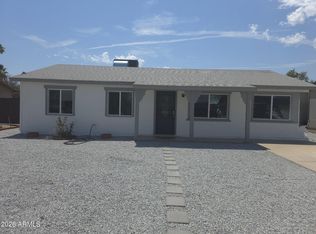 MLS ID #7065396, Patricia Ortiz-Fierro, HomePros. ARMLS
 - $300,0003 bd2 ba1k sqft6601 W MONTE VISTA Road, Phoenix, AZ 85035For Sale
 MLS ID #7041605, Maria Enriquez-Camargo, eXp Realty. ARMLS
 - $329,5003 bd2 ba1.4k sqft7139 W WILSHIRE Drive, Phoenix, AZ 85035For Sale
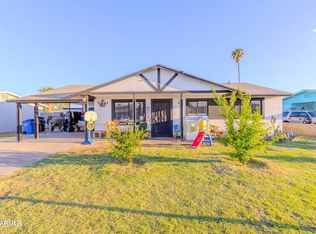 MLS ID #7050699, Ruben Luna, eXp Realty. ARMLS
