Skip main navigation
Sold for $575,000
  • $575,000

    6813 W 23rd St, Greeley, CO 80634

    5beds
    3,188sqft
    Single Family Residence
    Built in 2001
    10,167 Square Feet Lot
    $576,300 Zestimate®
    $180/sqft
    $3,133 Estimated rent

    Home value

    $576,300

    $547,000 - $605,000

    $3,133/mo

    Zestimate® history
    Loading
    Loading...

    Owner options

    List your home for rent

    $3,133/mo

    Rent Zestimate®

    Find your next renter with Zillow Rental Manager. Plus, with online applications, you can quickly screen prospective tenants – for free.

    Learn more

    $3,133/mo

    Rent Zestimate®

    Refinance and save

    $3,612/mo

    Est. payment

    Refinancing to a lower rate could help reduce your monthly payments and save thousands over the life of the loan.

    See today's rates

    $3,612/mo

    Est. payment

    Explore your selling options

    Work with a Zillow partner agent

    Leverage their expertise and Zillow's premium Showcase listings to get your home seen by more buyers.

    Get started

    List with your own agent

    Get your home in front of millions of buyers by listing it on Zillow.

    Learn how to do it

    Sell it yourself

    Take full control of how buyers see your home on Zillow by listing For Sale by Owner (FSBO).

    List your home

    What's special

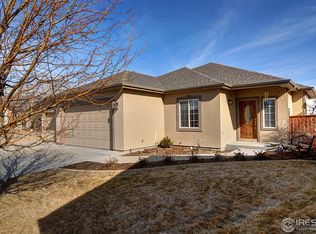
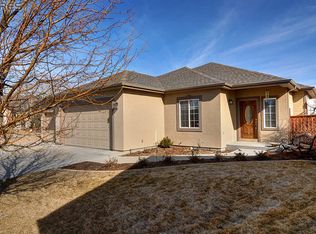
    Beautifully updated and move-in ready, this spacious ranch-style home with a walk-out/garden level basement is located on a desirable corner lot in west Greeley. Offering 5 bedrooms plus an office, 3 bathrooms, a 3-car garage, RV parking, and over 2,700 finished square feet, this home blends thoughtful upgrades, custom craftsmanship, and flexible living spaces. Vaulted ceilings and abundant natural light create an open, inviting main level. Multiple outdoor living spaces include a front patio, rear deck, and fully fenced backyard-perfect for relaxing or entertaining. The stunning custom kitchen remodel (2022) is the centerpiece of the home, featuring premium Bertazzoni appliances including an induction range with convection and conventional cooking, built-in integrated refrigerator and dishwasher, drawer microwave, quartz countertops, custom metallic lacquer range hood, and exceptional storage solutions. Custom cabinetry by Nickels Cabinetry showcases Rift White Oak perimeter cabinets with upgraded charcoal interiors, birch veneer plywood construction, dovetail drawers, soft-close hardware with lifetime warranty, walnut organizers, pull-out shelving, spice storage, built-in charging station, dedicated recycling center, and a custom LED-lit breakfast cabinet. A solid walnut breakfast bar adds warmth and design appeal. Additional upgrades include luxury vinyl plank flooring on the main level (2022), new carpet in upstairs bedrooms (2026), and a functional walk-out basement ideal for guests, multi-generational living, recreation, or work-from-home flexibility. The spacious primary suite features a 4-piece bath with custom tile walk-in shower. Conveniently located near parks, schools, shopping, dining, and commuter routes, this west Greeley home offers exceptional style, quality, and everyday functionality.

    Zillow last checked:

    Listing updated:

    Listed by:

    Monique Parker 970-980-3907,

    C3 Real Estate Solutions, LLC

    Bought with:

    Parvin Gottsch, 100049972

    Coldwell Banker Realty 56

    Source: IRES as distributed by MLS GRID,MLS#: 1059126MLS Logo

    Facts & features

    Interior

    Bedrooms & bathrooms
    • Bedrooms: 5
    • Bathrooms: 3
    • Full bathrooms: 1
    • 3/4 bathrooms: 2
    • Main level bathrooms: 2
    Primary bedroom
    • Description: Carpet
    • Features: 3/4 Primary Bath, Luxury Features Primary Bath
    • Level: Main
    • Area: 300 Square Feet
    • Dimensions: 15 x 20
    Bedroom 2
    • Description: Carpet
    • Level: Main
    • Area: 140 Square Feet
    • Dimensions: 10 x 14
    Bedroom 3
    • Description: Carpet
    • Level: Main
    • Area: 132 Square Feet
    • Dimensions: 12 x 11
    Bedroom 4
    • Description: Carpet
    • Level: Basement
    Bedroom 5
    • Description: Carpet
    • Level: Basement
    Dining room
    • Description: Luxury Vinyl
    • Level: Main
    • Area: 140 Square Feet
    • Dimensions: 10 x 14
    Kitchen
    • Description: Luxury Vinyl
    • Level: Main
    • Area: 132 Square Feet
    • Dimensions: 12 x 11
    Laundry
    • Level: Basement
    Living room
    • Description: Luxury Vinyl
    • Level: Main
    • Area: 300 Square Feet
    • Dimensions: 15 x 20
    Recreation room
    • Description: Carpet
    • Level: Basement
    Study
    • Description: Carpet
    • Level: Basement
    Heating
    • Forced Air
    Cooling
    • Central Air
    Appliances
    • Included: Electric Range, Dishwasher, Refrigerator, Washer, Dryer, Microwave, Disposal
    Features
    • Separate Dining Room, Cathedral Ceiling(s), Open Floorplan, Walk-In Closet(s), Kitchen Island
    • Windows: Window Coverings
    • Basement: Partially Finished,Walk-Out Access,Daylight
    • Has fireplace: No
    • Fireplace features: None
    Interior area
    • Total structure area: 1,606
    • Total interior livable area: 3,188 sqft
    • Finished area above ground: 1,606

    Property

    Parking
    • Total spaces: 3
    • Parking features: Garage Door Opener, RV Access/Parking, Attached, Oversized
    • Attached garage spaces: 3
    • Details: Attached
    Features
    • Levels: One
    • Stories: 1
    • Patio & porch: Patio, Deck
    • Exterior features: Sprinkler System
    • Fencing: Fenced,Wood
    Lot
    • Size: 10,167 sqft
    • Features: Paved, Curbs, Gutters, Sidewalks
    Details
    • Parcel number: R8207200
    • Zoning: SFR
    • Special conditions: Private Owner

    Construction

    Type & style
    • Home type: SingleFamily
    • Architectural style: Legal Conforming
    • Property subtype: Single Family Residence
    Materials
    • Brick, Wood Siding
    • Roof: Composition
    Condition
    • New construction: No
    • Year built: 2001

    Utilities & green energy

    • Electric: Xcel
    • Gas: Atmos
    • Sewer: Public Sewer
    • Water: City
    • Utilities for property: Natural Gas Available, Electricity Available
    Green energy
    • Energy efficient items: Southern Exposure, High Efficiency Furnace

    Community & neighborhood

    Security
    • Security features: Fire Alarm
    Location
    • Region: Greeley
    • Subdivision: Drakes Crossing

    HOA & financial

    HOA
    • Has HOA: Yes
    • HOA fee: $265 annually
    • Services included: Management
    • Association name: Drakes Crossing Master
    • Association phone: 970-352-2998

    Other

    Other facts
    • Listing terms: Cash,Conventional,FHA,VA Loan
    • Road surface type: Asphalt

    Price history

    DateEventPrice
    6/26/2026Sold$575,000$180/sqft
    Source: IRES as distributed by MLS GRID #1059126 Report a problem
    5/14/2026Pending sale$575,000$180/sqft
    Source: REcolorado as distributed by MLS GRID #IR1059126 Report a problem
    5/14/2026Listed for sale$575,000+29.2%$180/sqft
    Source: IRES as distributed by MLS GRID #1059126 Report a problem
    5/14/2021Sold$445,150$140/sqft
    Source: IRES as distributed by MLS GRID #937202 Report a problem

    Public tax history

    YearProperty taxesTax assessment
    2015$1,480 +14.6%$19,960 +17.5%
    2014$1,291 -1.6%$16,990
    2013$1,312 +11.2%$16,990 +11.1%
    2012$1,180 -7.3%$15,290 -8.3%
    2011$1,273 $16,670
    2010$1,273 +0.8%$16,670
    2009$1,264 -13.1%$16,670 -13.1%
    2008$1,455 -6.6%$19,190
    2007$1,557 $19,190 -1.4%
    2006$1,557 +1.8%$19,470
    2005$1,530 $19,470

    Find assessor info on the county website

    Neighborhood: 80634

    Nearby schools

    GreatSchools rating
    Schools provided by the listing agent
    • Elementary: Monfort
    • Middle: Prairie Heights
    • High: Greeley Central

    Source: IRES as distributed by MLS GRID. This data may not be complete. We recommend contacting the local school district to confirm school assignments for this home.

    Get a cash offer in 3 minutes
    Find out how much your home could sell for in as little as 3 minutes with a no-obligation cash offer.
    Estimated market value
    $576,300
    Get a cash offer in 3 minutes
    Find out how much your home could sell for in as little as 3 minutes with a no-obligation cash offer.
    Estimated market value
    $576,300