Skip main navigation
Sold for $320,000
  • $320,000

    6813 Bridgeview Ct, Utica, KY 42376

    4beds
    2,556sqft
    Single Family Residence, Residential
    Built in 2022
    10,200 Square Feet Lot
    $339,700 Zestimate®
    $125/sqft
    $2,834 Estimated rent

    Home value

    $339,700

    $323,000 - $357,000

    $2,834/mo

    Zestimate® history
    Loading
    Loading...

    Owner options

    List your home for rent

    $2,834/mo

    Rent Zestimate®

    Find your next renter with Zillow Rental Manager. Plus, with online applications, you can quickly screen prospective tenants – for free.

    Learn more

    $2,834/mo

    Rent Zestimate®

    Refinance and save

    $1,959/mo

    Est. payment

    Refinancing to a lower rate could help reduce your monthly payments and save thousands over the life of the loan.

    See today's rates

    $1,959/mo

    Est. payment

    Explore your selling options

    Work with a Zillow partner agent

    Leverage their expertise and Zillow's premium Showcase listings to get your home seen by more buyers.

    Get started

    List with your own agent

    Get your home in front of millions of buyers by listing it on Zillow.

    Learn how to do it

    Sell it yourself

    Take full control of how buyers see your home on Zillow by listing For Sale by Owner (FSBO).

    List your home

    What's special

    Tons of storageLaundry roomHuge main bedroomDouble vanitiesOpen livingLarge patioCountertop space
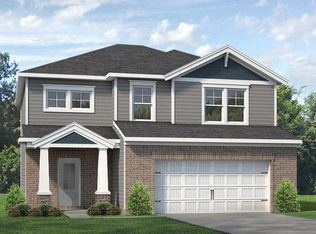
    Welcome to this beautiful Craftsman Style 4 bedroom, 2.5 bath home located on a cul-de-sac street. This charming home is less than 2 years old and will be available for immediate possession at closing. Upon entering the home through the bright open entry area you will find a spacious office/den with a closet and just past the entry is the open living, dining, kitchen area with tons of natural light. There is a large patio and a fully fenced back yard just off the dining area. The gorgeous upgraded kitchen offers tons of cabinet and countertop space with bar seating. On the second level you will find an open bonus room with a huge main bedroom that offers a stunning private bath with double vanities, tons of storage, a large shower and closet plus there are 3 additional bedrooms and a laundry room on this level.

    Zillow last checked:

    Listing updated:

    Listed by:

    Rebecca Demastus 812-457-9345,

    ERA FIRST ADVANTAGE REALTY, INC.

    Bought with:

    Stephanie Bertram, 283270

    BHG Realty

    Source: Greater Owensboro Realtor Association,MLS#: 88855MLS Logo

    Facts & features

    Interior

    Bedrooms & bathrooms
    • Bedrooms: 4
    • Bathrooms: 3
    • Full bathrooms: 2
    • 1/2 bathrooms: 1
    Dining room
    • Features: Dining Area
    • Level: First
    Family room
    • Level: Second
    Kitchen
    • Features: Kitchen Island, Kitchen-Dining
    • Level: First
    Living room
    • Description: C Fan
    • Level: Main
    Heating
    • Forced Air, Natural Gas
    Cooling
    • Gas
    Appliances
    • Included: Dishwasher, Microwave, Range, Refrigerator, Gas Water Heater
    • Laundry: W/D Hookup
    Features
    • Ceiling Fan(s), Walk-In Closet(s)
    • Flooring: Carpet, Vinyl
    • Basement: None
    • Attic: Access Only
    • Has fireplace: No
    • Fireplace features: None
    Interior area
    • Total structure area: 2,556
    • Total interior livable area: 2,556 sqft
    • Finished area above ground: 2,556
    • Finished area below ground: 0

    Property

    Parking
    • Total spaces: 2
    • Parking features: Attached
    • Attached garage spaces: 2
    Features
    • Levels: Two
    • Stories: 2
    • Fencing: Fenced
    Lot
    • Size: 10,200 sqft
    • Dimensions: 60 x 170
    • Features: Rolling Slope, Landscaped
    Details
    • Parcel number: 064A00043200000

    Construction

    Type & style
    • Home type: SingleFamily
    • Architectural style: Craftsman
    • Property subtype: Single Family Residence, Residential
    Materials
    • Brick, Vinyl Siding
    • Foundation: Slab
    • Roof: 3-Tab
    Condition
    • New construction: No
    • Year built: 2022

    Utilities & green energy

    • Sewer: Public Sewer
    • Water: Public

    Community & neighborhood

    Location
    • Region: Utica
    • Subdivision: Deer Valley

    Price history

    DateEventPrice
    6/10/2024Sold$320,000-1.5%$125/sqft
    Source: Greater Owensboro Realtor Association #88855 Report a problem
    5/13/2024Pending sale$324,900$127/sqft
    Source: Greater Owensboro Realtor Association #88855 Report a problem
    4/26/2024Price change$324,900-0.9%$127/sqft
    Source: Greater Owensboro Realtor Association #88855 Report a problem
    4/15/2024Price change$327,900-0.6%$128/sqft
    Source: Greater Owensboro Realtor Association #88855 Report a problem
    3/14/2024Price change$329,900-1.5%$129/sqft
    Source: Greater Owensboro Realtor Association #88855 Report a problem
    1/30/2024Listed for sale$335,000+11.1%$131/sqft
    Source: Greater Owensboro Realtor Association #88855 Report a problem
    4/20/2022Sold$301,650$118/sqft
    Source: Greater Owensboro Realtor Association #84202 Report a problem
    7/27/2021Listed for sale$301,650$118/sqft
    Source: Jagoe Homes Report a problem

    Public tax history

    YearProperty taxesTax assessment
    2024-- $301,650
    2023-- $301,650 +136.8%
    2022-- $127,400 +607.8%
    2021-- $18,000

    Find assessor info on the county website

    Neighborhood: 42376

    Nearby schools

    GreatSchools rating
    Schools provided by the listing agent
    • Elementary: Southern Oaks Elementary School
    • Middle: COLLEGE VIEW MIDDLE SCHOOL
    • High: DAVIESS COUNTY HIGH SCHOOL

    Source: Greater Owensboro Realtor Association. This data may not be complete. We recommend contacting the local school district to confirm school assignments for this home.

    Get pre-qualified for a loan
    At Zillow Home Loans, we can pre-qualify you in as little as 5 minutes with no impact to your credit score.

    An equal housing lender. NMLS #10287.

    Sell for more on Zillow
    Get a Zillow Showcase℠ listing at no additional cost and you could sell for .
    $339,700
    2% more
    +$6,794
    With Zillow Showcase(estimated)
    $346,494