Welcome to 6813 Cheatham Dr. A one of a kind home in the Ridgecrest subdivision of Watauga. Not only are you close to all major shopping, beautiful parks and trails, you are in sought after Birdville ISD! This home has something for everyone. 6813 offers a plethora of storage including 2 attics, a sun room, two covered parking spaces in the backyard, 2 large covered patio areas, a workshop with electricity and air compressor and an oversized garage with separate walk thru door accessing the side of home. Our kitchen offers all the amenities and includes a raised built in dishwasher, tons of cabinet space, kitchen island and the fridge is included! Relax in your spacious primary suite and bathroom with his and her walk in closets, separate shower, garden tub and a double vanity. Vaulted ceilings and an abundance of windows give this home a light and airy feel while utilizing earth tones and classic designs. As part of a split floor plan, 2 more bedrooms offer plenty of space and a second bathroom. The house is well maintained and has something for everyone! We welcome you to tour our home.
Sold
Price Unknown
6813 Cheatham Dr, Watauga, TX 76148
3beds
1,995sqft
Single Family Residence
Built in 2004
8,712 Square Feet Lot
$350,800 Zestimate®
$--/sqft
$2,415 Estimated rent
Home value
$350,800
$326,000 - $375,000
$2,415/mo
Zestimate® history
Owner options
List your home for rent
$2,415/mo
Rent Zestimate®
Find your next renter with Zillow Rental Manager. Plus, with online applications, you can quickly screen prospective tenants – for free.
$2,415/mo
Rent Zestimate®
Refinance and save
Refinancing to a lower rate could help reduce your monthly payments and save thousands over the life of the loan.
Explore your selling options
Work with a Zillow partner agent
Leverage their expertise and Zillow's premium Showcase listings to get your home seen by more buyers.
Get startedList with your own agent
Get your home in front of millions of buyers by listing it on Zillow.
Learn how to do itSell it yourself
Take full control of how buyers see your home on Zillow by listing For Sale by Owner (FSBO).
List your homeWhat's special
Sun roomSplit floor planVaulted ceilingsKitchen islandSecond bathroomDouble vanityTons of cabinet space
Zillow last checked:
Listing updated:
Listed by:
Julie Cook 0636387 817-637-2472,
Green Oaks Realty 817-637-2472
Bought with:
Elba Rosado, 0738257
PURE REAL ESTATE
Source: NTREIS,MLS#: 21204780
Facts & features
Interior
Bedrooms & bathrooms
- Bedrooms: 3
- Bathrooms: 2
- Full bathrooms: 2
Primary bedroom
- Level: First
- Dimensions: 0 x 0
Bedroom
- Level: First
- Dimensions: 0 x 0
Bedroom
- Level: First
- Dimensions: 0 x 0
Dining room
- Level: First
- Dimensions: 0 x 0
Living room
- Level: First
- Dimensions: 0 x 0
Heating
- Central, Electric, Fireplace(s)
Cooling
- Central Air, Electric
Appliances
- Included: Dishwasher, Electric Range, Disposal, Refrigerator
- Laundry: Washer Hookup, Electric Dryer Hookup, Laundry in Utility Room
Features
- Decorative/Designer Lighting Fixtures, Double Vanity, High Speed Internet, Kitchen Island, Pantry, Cable TV
- Flooring: Laminate, Tile
- Windows: Window Coverings
- Has basement: No
- Number of fireplaces: 1
- Fireplace features: Blower Fan, Electric, Insert, Other
Interior area
- Total interior livable area: 1,995 sqft
Property
Parking
- Total spaces: 2
- Parking features: Door-Multi, Driveway, Garage, Garage Door Opener, Inside Entrance
- Attached garage spaces: 2
Accessibility
- Accessibility features: Grip-Accessible Features
Features
- Levels: One
- Stories: 1
- Patio & porch: Rear Porch, Enclosed, Patio, See Remarks, Covered
- Exterior features: Rain Gutters
- Pool features: None
- Fencing: Wood
Lot
- Size: 8,712 Square Feet
- Features: Interior Lot, Few Trees
- Residential vegetation: Grassed
Details
- Additional structures: Other, Workshop
- Parcel number: 40105121
Construction
Type & style
- Home type: SingleFamily
- Architectural style: Detached
- Property subtype: Single Family Residence
Materials
- Brick
- Roof: Composition
Condition
- Year built: 2004
Utilities & green energy
- Sewer: Public Sewer
- Water: Public
- Utilities for property: Electricity Connected, Sewer Available, Separate Meters, Underground Utilities, Water Available, Cable Available
Community & HOA
Community
- Features: Curbs
- Security: Security System Leased
- Subdivision: Ridgecrest Add
HOA
- Has HOA: No
Location
- Region: Watauga
Financial & listing details
- Tax assessed value: $377,914
- Annual tax amount: $7,984
- Date on market: 3/31/2026
- Cumulative days on market: 8 days
- Listing terms: Cash,Conventional,FHA,VA Loan
- Exclusions: Rain barrel.
Price history
| Date | Event | Price |
|---|---|---|
| 5/20/2026 | Sold | -- |
Source: NTREIS #21204780 Report a problem | ||
| 4/9/2026 | Pending sale | $355,000$178/sqft |
Source: NTREIS #21204780 Report a problem | ||
| 3/31/2026 | Listed for sale | $355,000$178/sqft |
Source: NTREIS #21204780 Report a problem | ||
Public tax history
| Year | Property taxes | Tax assessment |
|---|---|---|
| 2025 | $8,391 +536.8% | $377,914 |
| 2024 | $1,318 -54.6% | $377,914 -0.4% |
| 2023 | $2,904 -2.6% | $379,478 +24.6% |
| 2022 | $2,983 +2% | $304,584 +6.4% |
| 2021 | $2,923 +1.9% | $286,262 +18.2% |
| 2020 | $2,868 +1.7% | $242,278 -0.4% |
| 2019 | $2,819 +1.6% | $243,249 +21.5% |
| 2018 | $2,774 +0.8% | $200,271 +3.4% |
| 2017 | $2,753 +1.3% | $193,619 +3.4% |
| 2016 | $2,719 -3.9% | $187,180 +18.5% |
| 2015 | $2,828 | $157,900 |
| 2014 | $2,828 | $157,900 |
| 2013 | -- | $157,900 +1% |
| 2012 | -- | $156,300 |
| 2011 | -- | $156,300 -0.1% |
| 2010 | -- | $156,400 -2.4% |
| 2009 | -- | $160,300 +7.2% |
| 2008 | -- | $149,600 +10.7% |
| 2007 | -- | $135,200 |
| 2006 | -- | $135,200 +0.7% |
| 2005 | -- | $134,300 +471.7% |
| 2004 | -- | $23,490 |
| 2003 | -- | $23,490 |
Find assessor info on the county website
Neighborhood: 76148
Nearby homes
- $326,8003 bd2 ba1.6k sqft6817 Cheatham Dr, Watauga, TX 76148Off Market
- $364,2003 bd2 ba1.9k sqft6809 Cheatham Dr, Watauga, TX 76148Off Market
- $304,4003 bd2 ba1.6k sqft6821 Cheatham Dr, Watauga, TX 76148Off Market
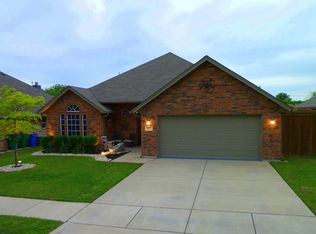
- $308,6003 bd2 ba1.7k sqft6805 Cheatham Dr, Watauga, TX 76148Off Market
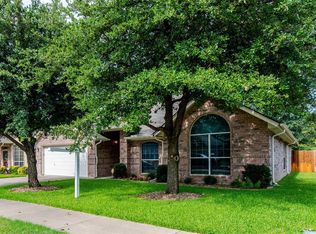
- $--4 bd2 ba1.7k sqft6825 Cheatham Dr, Watauga, TX 76148Sold
- $364,1003 bd3 ba2.5k sqft6801 Cheatham Dr, Watauga, TX 76148Off Market
- $287,6003 bd2 ba1.7k sqft6916 Brandywine St, Watauga, TX 76148Off Market
- $--3 bd2 ba1.2k sqft6920 Brandywine St, Watauga, TX 76148Sold
Nearby schools
GreatSchools rating
- 7/10Grace E Hardeman Elementary SchoolGrades: PK-5Distance: 0.6 mi
- 6/10Watauga Middle SchoolGrades: 6-8Distance: 0.7 mi
- 4/10Haltom High SchoolGrades: 9-12Distance: 2.1 mi
Schools provided by the listing agent
- Elementary: Hardeman
- Middle: Watauga
- High: Haltom
- District: Birdville ISD
Source: NTREIS. This data may not be complete. We recommend contacting the local school district to confirm school assignments for this home.
Get a cash offer in 3 minutes
Find out how much your home could sell for in as little as 3 minutes with a no-obligation cash offer.
Estimated market value
$350,800
Get a cash offer in 3 minutes
Find out how much your home could sell for in as little as 3 minutes with a no-obligation cash offer.
Estimated market value
$350,800
- Texas
- Tarrant County
- Watauga
- 76148
- 6813 Cheatham Dr
