Skip main navigation
For sale
  • $899,900

    6813 Chestnut Ave, Falls Church, VA 22042

    4beds
    2,128sqft
    : 
    Loading
    Get pre-qualified
    Single Family Residence
    Built in 1944
    7,320 Square Feet Lot
    $887,000 Zestimate®
    $423/sqft
    $-- HOA

    What's special

    New gatesUpgraded exterior lightingFresh landscapingOpen-concept living spaceLuxury vinyl plank flooringNew subflooringExterior paint
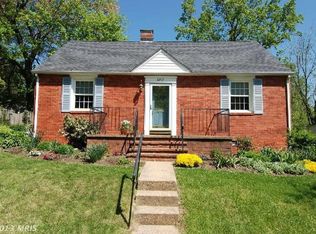
    Some homes are updated. This one was reinvented. Tucked away on a quiet street in one of Falls Church's best neighborhoods, this extensively renovated home delivers a rare combination of thoughtful design, major improvements, and a location that puts the best of Northern Virginia within minutes. The transformation begins at the heart of the home where an open-concept living space centered around a stunning new kitchen was created. Brand new custom cabinetry, quartz countertops, stainless steel appliances and an oversized breakfast bar create a space designed as much for gathering as it is for cooking. Even the details behind the walls have been considered, including a premium 5-stage water filtration system. New subflooring and luxury vinyl plank flooring extend throughout the main level, tying the home together with a clean, modern aesthetic. Both bathrooms have been refreshed with new vanities, fixtures, and finishes, while new window treatments, lighting, and paint throughout the home create a polished, move-in-ready feel. The lower level has been waterproofed for peace of mind and finished with striking Spanish tile flooring, new drywall, fresh paint, and updated trim. Outside, nearly every detail has been refreshed from the newly constructed deck and upgraded exterior lighting to the fresh landscaping, new gates, exterior paint, and refinished concrete surfaces. Minutes from Mosaic District, Tysons Corner, Falls Church City, and Inova Fairfax Hospital, you'll enjoy instant access to some of the region's best dining, shopping, entertainment, and employment centers. Dunn Loring Metro, East Falls Church Metro, I-495, I-66, Route 50, and Route 29 are all nearby, making commuting to Arlington and Washington, DC remarkably convenient. The result is more than a renovated home. It's a property where the expensive projects, structural upgrades, and design decisions have already been made—allowing the next owner to simply move in and enjoy. A rare turnkey opportunity in one of Northern Virginia's most connected and convenient locations.
    11 days
    |
    1,060
    |
    39
    |

    Likely to sell faster than

    Zillow last checked:

    Listing updated:

    Listed by:

    Michael DeAngelis 443-831-5681,

    Samson Properties 7033788810

    Source: Bright MLS,MLS#: VAFX2316708MLS Logo

      Facts & features

      Interior

      Bedrooms & bathrooms
      • Bedrooms: 4
      • Bathrooms: 2
      • Full bathrooms: 2
      • Main level bathrooms: 1
      • Main level bedrooms: 2
      Rooms
      • Room types: Basement
      Basement
      • Level: Lower
      Heating
      • Central, Natural Gas
      Cooling
      • Central Air, Electric
      Appliances
      • Included: Gas Water Heater
      • Laundry: In Basement
      Features
      • Flooring: Hardwood
      • Basement: Exterior Entry,Partially Finished
      • Number of fireplaces: 2
      • Fireplace features: Wood Burning
      Interior area
      • Total structure area: 2,328
      • Total interior livable area: 2,128 sqft
      • Finished area above ground: 1,728
      • Finished area below ground: 400

      Property

      Parking
      • Total spaces: 6
      • Parking features: Storage, Covered, Oversized, Garage Faces Front, Detached, Driveway
      • Garage spaces: 2
      • Uncovered spaces: 4
      • Details: Garage Sqft: 728
      Accessibility
      • Accessibility features: None
      Features
      • Levels: Three
      • Stories: 3
      • Patio & porch: Deck, Patio
      • Exterior features: Lighting, Play Equipment, Storage
      • Pool features: None
      • Fencing: Back Yard
      Lot
      • Size: 7,320 Square Feet
      Details
      • Additional structures: Above Grade, Below Grade
      • Parcel number: 0504 15 0138
      • Zoning: 140
      • Special conditions: Standard

      Construction

      Type & style
      • Home type: SingleFamily
      • Architectural style: Cape Cod
      • Property subtype: Single Family Residence
      Materials
      • Brick
      • Foundation: Slab
      Condition
      • New construction: No
      • Year built: 1944
      • Major remodel year: 2026

      Utilities & green energy

      • Sewer: Public Septic
      • Water: Public

      Community & HOA

      Community
      • Subdivision: City Park Homes
      HOA
      • Has HOA: No
      Location
      • Region: Falls Church

      Financial & listing details

      • Price per square foot: $423/sqft
      • Tax assessed value: $779,870
      • Annual tax amount: $9,774
      • Date on market: 7/9/2026
      • Listing agreement: Exclusive Right To Sell
      • Ownership: Fee Simple

        Estimated market value

        $887,000

        $843,000 - $931,000

        $3,664/mo

        Price history

        DateEventPrice
        7/9/2026Listed for sale$899,900+14.6%$423/sqft
        Source: Bright MLS #VAFX2316708 Report a problem
        7/1/2025Sold$785,000+1.3%$369/sqft
        Source: Bright MLS #VAFX2235974 Report a problem
        5/16/2025Contingent$774,999$364/sqft
        Source: Bright MLS #VAFX2235974 Report a problem
        4/22/2025Price change$774,999-1.9%$364/sqft
        Source: Bright MLS #VAFX2235974 Report a problem
        4/7/2025Price change$789,900-1.3%$371/sqft
        Source: Bright MLS #VAFX2232578 Report a problem
        3/20/2025Listed for sale$799,900+30.1%$376/sqft
        Source: Bright MLS #VAFX2223994 Report a problem
        11/2/2017Sold$615,000-1.6%$289/sqft
        Source: Public Record Report a problem
        9/29/2017Pending sale$625,000$294/sqft
        Source: Keller Williams Realty #FX10062306 Report a problem
        9/21/2017Listed for sale$625,000+4.2%$294/sqft
        Source: Keller Williams Realty #FX10062306 Report a problem
        7/14/2017Listing removed$599,900$282/sqft
        Source: Samson Properties #FX9977575 Report a problem
        7/5/2017Price change$599,900-3.2%$282/sqft
        Source: Samson Properties #FX9977575 Report a problem
        6/21/2017Price change$619,900-0.8%$291/sqft
        Source: Samson Properties #FX9977575 Report a problem
        6/15/2017Price change$624,9000%$294/sqft
        Source: Samson Properties #FX9977575 Report a problem
        6/1/2017Pending sale$625,000$294/sqft
        Source: Samson Properties #FX9946566 Report a problem
        5/18/2017Listed for sale$625,000+19%$294/sqft
        Source: Samson Properties #FX9946566 Report a problem
        4/12/2013Sold$525,000$247/sqft
        Source: Public Record Report a problem
        2/19/2013Price change$525,000+5.2%$247/sqft
        Source: RE/MAX ALLEGIANCE #FX8011421 Report a problem
        2/16/2013Listed for sale$499,000+26.6%$234/sqft
        Source: RE/MAX ALLEGIANCE #FX8011421 Report a problem
        7/26/2004Sold$394,000+134.5%$185/sqft
        Source: Public Record Report a problem
        7/31/1995Sold$168,000$79/sqft
        Source: Public Record Report a problem

        Public tax history

        YearProperty taxesTax assessment
        2025$10,360 -0.1%$829,770 -0.4%
        2024$10,365 +7.7%$833,130 +4%
        2023$9,626 +3.9%$801,070 +5.3%
        2022$9,264 $760,610 +13.9%
        2021-- $667,890 +3.9%
        2020$8,056 -1.4%$642,890 -1.2%
        2019$8,168 +5.3%$650,990 +5.2%
        2018$7,757 +2.7%$619,040 +0.8%
        2017$7,556 +0%$614,230
        2016$7,553 +9.2%$614,230 +5.7%
        2015$6,916 +9.9%$580,990 +10.2%
        2014$6,294 $527,140 +28.2%
        2013-- $411,180 +11.1%
        2012-- $370,090 +1.8%
        2011-- $363,460 +7.5%
        2010-- $338,010 -6%
        2009-- $359,730 -25.5%
        2008-- $482,940 -6%
        2007-- $513,860 +62.9%
        2003-- $315,495 +27%
        2002-- $248,420 +21.1%
        2001-- $205,170
        Find assessor info on the county website

        Monthly payment

        Est. payment

        Payment breakdown

        Explore the cost of this home by adjusting the details. Changes won't be saved.
        All calculations are estimates and provided by Zillow, Inc. for informational purposes only. Actual amounts may vary.
        HOA fees may include property taxes on listings classified as Co-Ops. Contact the listing agent and/or owner for fee details.
        Mortgage interest rates are dependent on a number of factors, including credit score, down payment, and repayment length. Interest rate data provided by Zillow Group Marketplace, Inc. as of 1/1/1970 from various mortgage lenders with which we have lead or other similar arrangements; the Estimated Payment is an average of those rates.
        See how much you could borrow to make a competitive offer.

        Climate risks

        Neighborhood: 22042

        Getting around

        55 / 100
        Somewhat Walkable
        46 / 100
        Somewhat Bikeable

        Nearby schools

        GreatSchools rating
        Schools provided by the listing agent
        • District: Fairfax County Public Schools

        Source: Bright MLS. This data may not be complete. We recommend contacting the local school district to confirm school assignments for this home.

        A local agent can set up tours, give advice and negotiate with sellers.

        Browse local experts

        Similar homes