**OFFER DEADLINE MARCH 19 @ 5PM**Beautifully renovated and truly one-of-a-kind, this exceptional estate in Warwick Parc is coming soon! Nestled in the heart of Colleyville, this stunning 5 bedroom, 5.5 bath home offers refined luxury and thoughtfully designed living spaces throughout. Boasting four expansive living areas, including a dedicated media room and private office, the layout provides both versatility and elegance. The designer kitchen and spa-inspired baths have been completely renovated with high-end finishes and impeccable attention to detail. Step outside to an incredible covered outdoor living area overlooking the sparkling pool—perfect for entertaining year-round. Major recent upgrades provide peace of mind, including a Class 4 impact-resistant roof (2025), all new windows and steel doors (2025), and HVAC systems replaced in 2025 and 2023. A rare opportunity to own a fully renovated showpiece in one of Colleyville’s most sought-after neighborhoods.
Sold
Price Unknown
6813 David Ln, Colleyville, TX 76034
5beds
5,123sqft
Single Family Residence
Built in 2005
0.46 Acres Lot
$2,191,800 Zestimate®
$--/sqft
$7,916 Estimated rent
Home value
$2,191,800
$2.04M - $2.37M
$7,916/mo
Zestimate® history
Owner options
List your home for rent
$7,916/mo
Rent Zestimate®
Find your next renter with Zillow Rental Manager. Plus, with online applications, you can quickly screen prospective tenants – for free.
$7,916/mo
Rent Zestimate®
Refinance and save
$1,050/mo
Est. payment
Refinancing to a lower rate could help reduce your monthly payments and save thousands over the life of the loan.
$1,050/mo
Est. payment
Explore your selling options
Work with a Zillow partner agent
Leverage their expertise and Zillow's premium Showcase listings to get your home seen by more buyers.
Get startedList with your own agent
Get your home in front of millions of buyers by listing it on Zillow.
Learn how to do itSell it yourself
Take full control of how buyers see your home on Zillow by listing For Sale by Owner (FSBO).
List your homeWhat's special
Overlooking the sparkling poolHigh-end finishesRefined luxuryPrivate officeThoughtfully designed living spacesBeautifully renovatedImpeccable attention to detail
Zillow last checked:
Listing updated:
Listed by:
Denise Johnson 0587659 817-601-0865,
Compass RE Texas, LLC 682-226-6938
Bought with:
Joy Rice
Briggs Freeman Sothebys Intl
Source: NTREIS,MLS#: 21193747
Facts & features
Interior
Bedrooms & bathrooms
- Bedrooms: 5
- Bathrooms: 6
- Full bathrooms: 5
- 1/2 bathrooms: 1
Primary bedroom
- Features: En Suite Bathroom, Walk-In Closet(s)
- Level: First
- Dimensions: 17 x 15
Bedroom
- Features: En Suite Bathroom, Walk-In Closet(s)
- Level: First
- Dimensions: 12 x 11
Bedroom
- Features: Walk-In Closet(s)
- Level: Second
- Dimensions: 15 x 13
Bedroom
- Features: Walk-In Closet(s)
- Level: Second
- Dimensions: 13 x 14
Bedroom
- Features: Walk-In Closet(s)
- Level: Second
- Dimensions: 13 x 12
Primary bathroom
- Features: Built-in Features, Dual Sinks, En Suite Bathroom, Garden Tub/Roman Tub, Separate Shower
- Level: First
- Dimensions: 13 x 14
Breakfast room nook
- Level: First
- Dimensions: 10 x 10
Dining room
- Level: First
- Dimensions: 12 x 12
Other
- Level: First
- Dimensions: 5 x 10
Other
- Level: Second
- Dimensions: 5 x 8
Other
- Level: Second
- Dimensions: 5 x 9
Other
- Level: Second
- Dimensions: 5 x 9
Game room
- Level: Second
- Dimensions: 17 x 16
Half bath
- Level: First
- Dimensions: 5 x 4
Kitchen
- Features: Breakfast Bar, Built-in Features, Eat-in Kitchen, Kitchen Island, Pantry, Stone Counters, Walk-In Pantry
- Level: First
- Dimensions: 17 x 19
Laundry
- Features: Built-in Features, Utility Sink
- Level: First
- Dimensions: 12 x 12
Living room
- Level: First
- Dimensions: 15 x 14
Living room
- Level: First
- Dimensions: 19 x 18
Loft
- Features: Built-in Features
- Level: Second
- Dimensions: 17 x 8
Media room
- Level: Second
- Dimensions: 20 x 14
Office
- Level: First
- Dimensions: 13 x 11
Heating
- Central, Natural Gas
Cooling
- Central Air, Ceiling Fan(s), Electric
Appliances
- Included: Built-In Gas Range, Built-In Refrigerator, Dishwasher, Disposal, Microwave
- Laundry: Electric Dryer Hookup, Laundry in Utility Room
Features
- Decorative/Designer Lighting Fixtures, High Speed Internet, Kitchen Island, Cable TV, Walk-In Closet(s), Wired for Sound
- Windows: Window Coverings
- Has basement: No
- Number of fireplaces: 3
- Fireplace features: Gas Log, Gas Starter
Interior area
- Total interior livable area: 5,123 sqft
Property
Parking
- Total spaces: 4
- Parking features: Garage, Garage Door Opener
- Attached garage spaces: 4
Features
- Levels: Two
- Stories: 2
- Patio & porch: Patio, Covered
- Exterior features: Outdoor Grill, Outdoor Kitchen, Outdoor Living Area, Rain Gutters
- Pool features: Gunite, Heated, Pool
- Fencing: Wood
Lot
- Size: 0.46 Acres
- Features: Interior Lot, Landscaped, Sprinkler System, Few Trees
Details
- Additional structures: Outdoor Kitchen
- Parcel number: 40910393
Construction
Type & style
- Home type: SingleFamily
- Architectural style: Traditional,Detached
- Property subtype: Single Family Residence
Materials
- Brick, Rock, Stone
- Foundation: Slab
- Roof: Composition
Condition
- Year built: 2005
Utilities & green energy
- Sewer: Public Sewer
- Water: Public
- Utilities for property: Sewer Available, Water Available, Cable Available
Community & HOA
Community
- Security: Security System Owned, Security System, Smoke Detector(s)
- Subdivision: Warwick Parc
HOA
- Has HOA: Yes
- Services included: Association Management
- HOA fee: $1,050 annually
- HOA name: Acclaim Management
- HOA phone: 817-684-3437
Location
- Region: Colleyville
Financial & listing details
- Tax assessed value: $1,299,555
- Annual tax amount: $21,499
- Date on market: 3/16/2026
- Cumulative days on market: 3 days
- Listing terms: Cash,Conventional
- Exclusions: Family room TV, Primary Bedroom TV, Outdoor TV's
Price history
| Date | Event | Price |
|---|---|---|
| 4/2/2026 | Sold | -- |
Source: NTREIS #21193747 Report a problem | ||
| 3/28/2026 | Pending sale | $1,899,900$371/sqft |
Source: NTREIS #21193747 Report a problem | ||
| 3/20/2026 | Contingent | $1,899,900$371/sqft |
Source: NTREIS #21193747 Report a problem | ||
| 3/16/2026 | Listed for sale | $1,899,900$371/sqft |
Source: NTREIS #21193747 Report a problem | ||
Public tax history
| Year | Property taxes | Tax assessment |
|---|---|---|
| 2025 | $5,096 -2.1% | $1,299,555 -0.4% |
| 2024 | $5,205 -2.9% | $1,304,661 -10.6% |
| 2023 | $5,359 | $1,459,743 +11.4% |
| 2022 | -- | $1,309,874 +36.4% |
| 2021 | $5,605 -0.8% | $960,442 |
| 2020 | $5,653 +3.4% | $960,442 +3.4% |
| 2019 | $5,466 +0.9% | $928,647 +1.9% |
| 2018 | $5,419 -75.1% | $911,554 -3.7% |
| 2017 | $21,793 +7.2% | $946,652 +2.2% |
| 2016 | $20,321 +11.4% | $926,066 +16.4% |
| 2015 | $18,235 | $795,400 |
| 2014 | $18,235 | $795,400 |
| 2013 | -- | $795,400 |
| 2012 | -- | $795,400 |
| 2011 | -- | $795,400 |
| 2010 | -- | $795,400 -4.5% |
| 2009 | -- | $832,900 |
| 2008 | -- | $832,900 +3.2% |
| 2007 | -- | $806,700 +111.4% |
| 2006 | -- | $381,600 |
Find assessor info on the county website
Neighborhood: Northwest
Nearby homes
- $1,534,6005 bd4 ba5.1k sqft6901 David Ln, Colleyville, TX 76034Off Market
- $1,764,8005 bd5 ba5.5k sqft6809 David Ln, Colleyville, TX 76034Off Market
- $1,809,7005 bd6 ba5.9k sqft6812 Peters Path, Colleyville, TX 76034Off Market
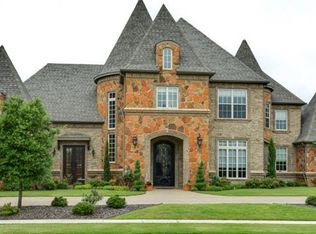
- $1,359,6005 bd5 ba5 sqft6900 Peters Path, Colleyville, TX 76034Off Market
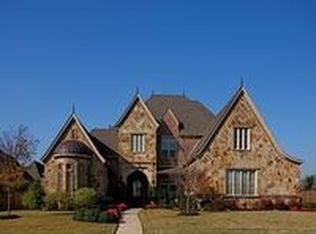
- $1,760,5005 bd6 ba5.9k sqft6808 Peters Path, Colleyville, TX 76034Off Market
- $1,648,3005 bd7 ba5.4k sqft6905 David Ln, Colleyville, TX 76034Off Market
- $1,797,8005 bd5 ba6.1k sqft6900 David Ln, Colleyville, TX 76034Off Market
- $1,364,6004 bd4 ba5.8k sqft6805 David Ln, Colleyville, TX 76034Off Market
Nearby schools
GreatSchools rating
- 9/10Colleyville Elementary SchoolGrades: PK-5Distance: 0.8 mi
- 8/10Cross Timbers Middle SchoolGrades: 6-8Distance: 1.8 mi
- 8/10Grapevine High SchoolGrades: 9-12Distance: 2 mi
Schools provided by the listing agent
- Elementary: Colleyville
- Middle: Cross Timbers
- High: Grapevine
- District: Grapevine-Colleyville ISD
Source: NTREIS. This data may not be complete. We recommend contacting the local school district to confirm school assignments for this home.
Get a cash offer in 3 minutes
Find out how much your home could sell for in as little as 3 minutes with a no-obligation cash offer.
Estimated market value
$2,191,800
Get a cash offer in 3 minutes
Find out how much your home could sell for in as little as 3 minutes with a no-obligation cash offer.
Estimated market value
$2,191,800
- Texas
- Tarrant County
- Colleyville
- 76034
- Northwest
- 6813 David Ln
