MOTIVATED SELLER! Now offering 10,000 in seller paid concessions to help cover closing cost and or rate buy down! This beautifully updated gem where thoughtful upgrades meet timeless charm. Flooded with natural light, this meticulously maintained home boasts fresh interior paint and brand new luxury vinyl flooring throughout, setting a warm, inviting tone. At the heart of the home, the kitchen shines with stunning new quartz countertops, a farmhouse sink, and all new stainless steel appliances including a range, dishwasher, microwave, and garbage disposal. Sleek new faucets and fixtures elevate both function and style in this chef ready space. A charming brick archway leads to the spacious master retreat, complete with a luxurious ensuite featuring dual new sinks, modern faucets, a garden tub, a separate shower, and new shower heads for a spa-like experience. Modern lighting and fixtures flow seamlessly through each room, complementing versatile spaces like the dedicated home office, elegant formal dining room, and cozy breakfast nook. Step outside to enjoy the covered patio, ideal for morning coffee or evening gatherings. End your day by the backyard fire pit perfect for relaxing under the stars. With every detail updated, this home blends comfort, elegance, and effortless living.
Brand new features in the house include:
Luxury vinyl flooring throughout
New quartz countertops in the kitchen and bathrooms
Fresh interior paint
New sinks in the kitchen and bathrooms
New range, dishwasher, and microwave
New under sink garbage disposal
New faucets in the kitchen and all bathrooms
New shower heads in all bathrooms
Sold
Price Unknown
6813 Falconer Way, Fort Worth, TX 76179
3beds
2,023sqft
Single Family Residence
Built in 2009
8,581 Square Feet Lot
$319,500 Zestimate®
$--/sqft
$1,974 Estimated rent
Home value
$319,500
$297,000 - $342,000
$1,974/mo
Zestimate® history
Owner options
List your home for rent
$1,974/mo
Rent Zestimate®
Find your next renter with Zillow Rental Manager. Plus, with online applications, you can quickly screen prospective tenants – for free.
$1,974/mo
Rent Zestimate®
Refinance and save
$145/mo
Est. payment
Refinancing to a lower rate could help reduce your monthly payments and save thousands over the life of the loan.
$145/mo
Est. payment
Explore your selling options
Work with a Zillow partner agent
Leverage their expertise and Zillow's premium Showcase listings to get your home seen by more buyers.
Get startedList with your own agent
Get your home in front of millions of buyers by listing it on Zillow.
Learn how to do itSell it yourself
Take full control of how buyers see your home on Zillow by listing For Sale by Owner (FSBO).
List your homeWhat's special
Modern faucetsDedicated home officeFresh interior paintBackyard fire pitElegant formal dining roomStainless steel appliancesLuxurious ensuite
Zillow last checked:
Listing updated:
Listed by:
Stefanie Daugherty 0746094 817-774-9077,
Relo Radar 817-774-9077,
Josh Mills 0523527 817-300-7382,
Relo Radar
Bought with:
Rebecca McMahon
North Pointe Real Estate Group
Steven Menard, 0754974
North Pointe Real Estate Group
Source: NTREIS,MLS#: 21099439
Facts & features
Interior
Bedrooms & bathrooms
- Bedrooms: 3
- Bathrooms: 2
- Full bathrooms: 2
Primary bedroom
- Level: First
- Dimensions: 0 x 0
Bedroom
- Level: First
- Dimensions: 0 x 0
Bedroom
- Level: First
- Dimensions: 0 x 0
Breakfast room nook
- Level: First
- Dimensions: 0 x 0
Dining room
- Level: First
- Dimensions: 0 x 0
Living room
- Level: First
- Dimensions: 0 x 0
Office
- Level: First
- Dimensions: 0 x 0
Heating
- Central, Electric
Cooling
- Central Air
Appliances
- Included: Dishwasher, Electric Range, Disposal, Microwave, Refrigerator
Features
- High Speed Internet, Vaulted Ceiling(s)
- Flooring: Luxury Vinyl Plank, Tile
- Has basement: No
- Has fireplace: No
Interior area
- Total interior livable area: 2,023 sqft
Property
Parking
- Total spaces: 2
- Parking features: Door-Single
- Attached garage spaces: 2
Features
- Levels: One
- Stories: 1
- Patio & porch: Covered
- Exterior features: Fire Pit
- Pool features: None
- Fencing: Fenced,Wood
Lot
- Size: 8,581 Square Feet
- Features: Interior Lot
Details
- Parcel number: 41209842
Construction
Type & style
- Home type: SingleFamily
- Architectural style: Traditional,Detached
- Property subtype: Single Family Residence
Materials
- Brick
- Foundation: Slab
- Roof: Composition
Condition
- Year built: 2009
Utilities & green energy
- Sewer: Public Sewer
- Water: Public
- Utilities for property: Sewer Available, Water Available
Community & HOA
Community
- Subdivision: Parkview Hills
HOA
- Has HOA: Yes
- Services included: Association Management
- HOA fee: $145 annually
- HOA name: First Service residential
- HOA phone: 214-871-9700
Location
- Region: Fort Worth
Financial & listing details
- Tax assessed value: $296,000
- Annual tax amount: $7,626
- Date on market: 10/29/2025
- Cumulative days on market: 355 days
- Listing terms: Cash,Conventional,FHA,VA Loan
Price history
| Date | Event | Price |
|---|---|---|
| 4/22/2026 | Sold | -- |
Source: NTREIS #21099439 Report a problem | ||
| 4/6/2026 | Pending sale | $327,500$162/sqft |
Source: NTREIS #21099439 Report a problem | ||
| 3/12/2026 | Price change | $327,500-0.2%$162/sqft |
Source: NTREIS #21099439 Report a problem | ||
| 2/5/2026 | Price change | $328,000-0.3%$162/sqft |
Source: NTREIS #21099439 Report a problem | ||
| 1/1/2026 | Price change | $329,000-0.3%$163/sqft |
Source: NTREIS #21099439 Report a problem | ||
| 12/14/2025 | Price change | $329,8500%$163/sqft |
Source: NTREIS #21099439 Report a problem | ||
| 11/13/2025 | Price change | $329,900-1.5%$163/sqft |
Source: NTREIS #21099439 Report a problem | ||
| 10/29/2025 | Listed for sale | $334,900$166/sqft |
Source: NTREIS #21099439 Report a problem | ||
| 10/29/2025 | Listing removed | $334,900$166/sqft |
Source: NTREIS #21012957 Report a problem | ||
| 9/19/2025 | Price change | $334,900-1.2%$166/sqft |
Source: NTREIS #21012957 Report a problem | ||
| 9/5/2025 | Price change | $339,000-0.2%$168/sqft |
Source: NTREIS #21012957 Report a problem | ||
| 8/14/2025 | Price change | $339,8000%$168/sqft |
Source: NTREIS #21012957 Report a problem | ||
| 7/25/2025 | Listed for sale | $339,900+1.5%$168/sqft |
Source: NTREIS #21012957 Report a problem | ||
| 7/24/2025 | Listing removed | $334,850$166/sqft |
Source: NTREIS #20902065 Report a problem | ||
| 7/14/2025 | Price change | $334,8500%$166/sqft |
Source: NTREIS #20902065 Report a problem | ||
| 6/27/2025 | Price change | $334,900-1.4%$166/sqft |
Source: NTREIS #20902065 Report a problem | ||
| 6/19/2025 | Price change | $339,8000%$168/sqft |
Source: NTREIS #20902065 Report a problem | ||
| 5/16/2025 | Price change | $339,900-1.4%$168/sqft |
Source: NTREIS #20902065 Report a problem | ||
| 5/2/2025 | Price change | $344,900-1.4%$170/sqft |
Source: NTREIS #20902065 Report a problem | ||
| 4/12/2025 | Listed for sale | $349,900$173/sqft |
Source: NTREIS #20902065 Report a problem | ||
| 11/6/2024 | Listing removed | $2,250$1/sqft |
Source: Zillow Rentals Report a problem | ||
| 10/16/2024 | Price change | $2,250-4.3%$1/sqft |
Source: Zillow Rentals Report a problem | ||
| 9/11/2024 | Price change | $2,350+9.3%$1/sqft |
Source: Zillow Rentals Report a problem | ||
| 9/10/2024 | Listed for rent | $2,150+19.8%$1/sqft |
Source: Zillow Rentals Report a problem | ||
| 9/10/2020 | Listing removed | $1,795$1/sqft |
Source: All County Property Mgmt Group #14421961 Report a problem | ||
| 8/27/2020 | Listed for rent | $1,795$1/sqft |
Source: All County Property Mgmt Group #14421961 Report a problem | ||
| 5/26/2018 | Sold | -- |
Source: Agent Provided Report a problem | ||
Public tax history
| Year | Property taxes | Tax assessment |
|---|---|---|
| 2025 | $7,121 -6.6% | $296,000 -5.8% |
| 2024 | $7,626 -3.2% | $314,205 -2.4% |
| 2023 | $7,879 +12.9% | $321,900 +27% |
| 2022 | $6,979 +16.6% | $253,524 +18.7% |
| 2021 | $5,985 | $213,571 -7.6% |
| 2020 | -- | $231,129 -0.4% |
| 2019 | $6,688 +14.7% | $232,003 +17% |
| 2018 | $5,830 +6.5% | $198,366 +7.8% |
| 2017 | $5,473 +3.5% | $184,083 +5.1% |
| 2016 | $5,290 +23.8% | $175,099 +8.3% |
| 2015 | $4,273 | $161,671 +15.6% |
| 2014 | $4,273 | $139,800 +6.7% |
| 2013 | -- | $131,000 -7.7% |
| 2012 | -- | $142,000 |
| 2011 | -- | $142,000 -3.4% |
| 2010 | -- | $147,000 +510% |
| 2009 | -- | $24,100 +24% |
| 2008 | -- | $19,440 |
| 2007 | -- | $19,440 |
Find assessor info on the county website
Neighborhood: Parkview Hills
Nearby homes
- $--3 bd2 ba1.6k sqft6805 Falconer Way, Fort Worth, TX 76179Sold
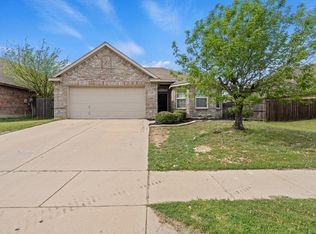
- $283,7004 bd2 ba2k sqft6821 Falconer Way, Fort Worth, TX 76179Off Market
- $--4 bd2 ba2k sqft6801 Falconer Way, Fort Worth, TX 76179Sold

- $282,9003 bd2 ba1.6k sqft6920 Falconer Way, Fort Worth, TX 76179Off Market
- $322,8003 bd2 ba2.3k sqft5409 Parkview Hills Ln, Fort Worth, TX 76179Off Market
- $--4 bd2 ba2k sqft6829 Falconer Way, Fort Worth, TX 76179Sold
- $280,1004 bd2 ba2k sqft5408 Creek Hill Ln, Fort Worth, TX 76179Off Market
- $290,9003 bd2 ba2.1k sqft5412 Creek Hill Ln, Fort Worth, TX 76179Off Market
Nearby schools
GreatSchools rating
- 5/10Elkins Elementary SchoolGrades: PK-5Distance: 0.4 mi
- 7/10Creekview Middle SchoolGrades: 6-8Distance: 0.3 mi
- 6/10Boswell High SchoolGrades: 9-12Distance: 1.4 mi
Schools provided by the listing agent
- Elementary: Elkins
- Middle: Creekview
- High: Boswell
- District: Eagle MT-Saginaw ISD
Source: NTREIS. This data may not be complete. We recommend contacting the local school district to confirm school assignments for this home.
Get a cash offer in 3 minutes
Find out how much your home could sell for in as little as 3 minutes with a no-obligation cash offer.
Estimated market value
$319,500
Get a cash offer in 3 minutes
Find out how much your home could sell for in as little as 3 minutes with a no-obligation cash offer.
Estimated market value
$319,500
- Texas
- Tarrant County
- Fort Worth
- 76179
- Parkview Hills
- 6813 Falconer Way
