Skip main navigation
Off market
  • $400,700

    6813 Greenmeadow Dr, Greenwell Springs, LA 70739

    4beds
    1,850sqft
    Single Family Residence, Residential
    Built in ----
    2.5 Acres Lot
    $400,700 Zestimate®
    $217/sqft
    $2,496 Estimated rent

    Home value

    $400,700

    $381,000 - $421,000

    $2,496/mo

    Zestimate® history
    Loading
    Loading...

    Owner options

    List your home for rent

    $2,496/mo

    Rent Zestimate®

    Find your next renter with Zillow Rental Manager. Plus, with online applications, you can quickly screen prospective tenants – for free.

    Learn more

    $2,496/mo

    Rent Zestimate®

    Refinance and save

    $2,415/mo

    Est. payment

    Refinancing to a lower rate could help reduce your monthly payments and save thousands over the life of the loan.

    See today's rates

    $2,415/mo

    Est. payment

    Explore your selling options

    Work with a Zillow partner agent

    Leverage their expertise and Zillow's premium Showcase listings to get your home seen by more buyers.

    Get started

    List with your own agent

    Get your home in front of millions of buyers by listing it on Zillow.

    Learn how to do it

    Sell it yourself

    Take full control of how buyers see your home on Zillow by listing For Sale by Owner (FSBO).

    List your home

    What's special

    Custom walk-in showerDouble vanityOpen floor planGas fire pitEnsuite bathLarge back patioCustom bathroom door

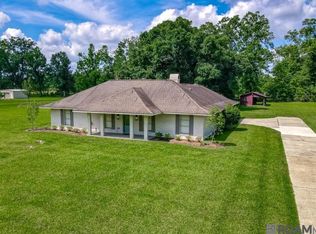
    Are you searching for peace and quiet? Tired of hearing your neighbor's TV and vehicles, of feeling boxed in? Here's what you're looking for. It's 2.5 pristine acres; there's a large 32' x 31' workshop and a smaller 15' x 15' shop for all your toys and projects. It doesn't get better than this, the most convenient location in Central, close to the corner of the Central Throughway and Greenwell Springs Road. Inside, this home has been meticulously renovated from top to bottom. The house or acreage did not flood in 2016 and does not require flood insurance. Inside, you'll find an open floor plan perfect for entertaining guests that flows out onto the large back patio and 1 acre fenced backyard. Near the backdoor is a half bath, convenient for the guests. In the kitchen, above the stove, is a pot filler for convenience, and if you prefer to cook on gas, there is a gas connection behind the stove. Currently, the fourth bedroom is being used as an office, and it's a great flex space that could be used as a craft room, or even a playroom. The incredible owner's suite has a large walk-in closet and ensuite bath at the end of the hall. The custom bathroom door is beautifully designed and makes a statement by showcasing the custom walk-in shower, double vanity, and storage built-ins. Relaxing around the gas fire pit and watching the flames dance is the perfect way to end your day.

    This property is not currently displayed as for sale or rent on Zillow. This may be different from what's on other websites or public sources.

    Zillow last checked:

    Listing updated:

    Listed by:

    Ginger Murray,

    RE/MAX Properties

    Bought with:

    Wynona Squires, 0000008630

    RE/MAX Properties

    Source: ROAM MLS,MLS#: 2023008750MLS Logo

    Facts & features

    Interior

    Bedrooms & bathrooms
    • Bedrooms: 4
    • Bathrooms: 3
    • Full bathrooms: 2
    • Partial bathrooms: 1
    Rooms
    • Room types: Bathroom, Bedroom, Foyer, Kitchen, Primary Bathroom, Primary Bedroom, Living Room
    Primary bedroom
    • Features: Ceiling Fan(s), En Suite Bath, Walk-In Closet(s)
    • Level: First
    • Area: 192.21
    • Width: 12.9
    Bedroom 1
    • Level: First
    • Area: 165.88
    • Width: 11.6
    Bedroom 2
    • Level: First
    • Area: 116.28
    • Width: 10.2
    Bedroom 3
    • Level: First
    • Area: 157.08
    • Width: 10.2
    Primary bathroom
    • Features: Double Vanity, Shower Only
    • Level: First
    • Area: 79.8
    • Width: 7
    Bathroom 1
    • Level: First
    • Area: 78.66
    Bathroom 2
    • Level: First
    • Area: 16.44
    • Width: 4
    Kitchen
    • Features: Cabinets Factory Built, Counters Solid Surface, Stone Counters, Kitchen Island, Pantry
    • Level: First
    • Area: 198.77
    Living room
    • Level: First
    • Area: 400.95
    Heating
    • Central
    Cooling
    • Central Air, Ceiling Fan(s)
    Appliances
    • Included: Elec Stove Con, Gas Stove Con, Electric Cooktop, Dishwasher, Microwave, Range/Oven, Gas Water Heater, Stainless Steel Appliance(s)
    • Laundry: Electric Dryer Hookup, Washer Hookup, Inside, Laundry Room
    Features
    • Built-in Features, Crown Molding, Eat-in Kitchen, Pantry, Primary Closet
    • Flooring: Ceramic Tile, Laminate
    • Windows: Window Treatments
    • Attic: Attic Access,Storage,Walk-up
    • Has fireplace: Yes
    • Fireplace features: Outside, Masonry
    Interior area
    • Total structure area: 3,198
    • Total interior livable area: 1,850 sqft

    Property

    Parking
    • Total spaces: 4
    • Parking features: 4+ Cars Park, Carport, Concrete, Off Street, RV/Boat Port Parking
    • Has carport: Yes
    Features
    • Stories: 1
    • Patio & porch: Covered
    • Exterior features: Lighting
    • Fencing: Chain Link,Full,Vinyl
    • Frontage length: 250
    Lot
    • Size: 2.5 Acres
    • Dimensions: 250 x 443 x 250 x 446
    • Features: Rear Yard Vehicle Access
    Details
    • Additional structures: Storage, Workshop
    • Parcel number: 02065770
    • Special conditions: Standard

    Construction

    Type & style
    • Home type: SingleFamily
    • Architectural style: Traditional
    • Property subtype: Single Family Residence, Residential
    Materials
    • Brick Siding, Frame
    • Foundation: Slab
    • Roof: Shingle
    Condition
    • Updated/Remodeled
    • New construction: No

    Utilities & green energy

    • Gas: Entergy
    • Sewer: Mechan. Sewer
    • Utilities for property: Cable Connected

    Community & HOA

    Community
    • Security: Smoke Detector(s)
    • Subdivision: Greenwell Acres East
    Location
    • Region: Greenwell Springs

    Financial & listing details

    • Price per square foot: $217/sqft
    • Tax assessed value: $346,800
    • Annual tax amount: $3,462
    • Date on market: 8/18/2023
    • Listing terms: Cash,Conventional,FHA,FMHA/Rural Dev,VA Loan

    Price history

    DateEventPrice
    7/21/2023Sold--
    Source: ROAM MLS #2023008750 Report a problem
    6/4/2023Pending sale$362,500$196/sqft
    Source: ROAM MLS #2023008750 Report a problem
    6/1/2023Listed for sale$362,500$196/sqft
    Source: ROAM MLS #2023008750 Report a problem
    6/9/2010Sold--
    Source: Public Record Report a problem

    Public tax history

    YearProperty taxesTax assessment
    2025$3,462 -0.4%$34,680
    2024$3,476 +60.9%$34,680 +46.6%
    2023$2,160 -0.2%$23,650
    2022$2,165 $23,650
    2021$2,165 +1.9%$23,650
    2020$2,125 -26.8%$23,650 +10%
    2019$2,901 +1.1%$21,500
    2018$2,869 +52.7%$21,500
    2017$1,879 $21,500 +46.5%
    2016$1,879 +96.3%$14,675 -31.7%
    2015$957 -47.1%$21,500
    2014$1,811 $21,500
    2013$1,811 -34.5%$21,500
    2012$2,764 -3.1%$21,500
    2011$2,852 +0%$21,500
    2010$2,852 +2435.6%$21,500 +152.9%
    2007$112 -1.4%$8,500
    2006$114 -1.6%$8,500
    2005$116 +3.5%$8,500
    2004$112 -23.2%$8,500
    2003$146 +33.9%$8,500
    2002$109 $8,500
    2001$109 +2.8%$8,500
    2000$106 $8,500
    Find assessor info on the county website

    Neighborhood: 70739

    Nearby schools

    GreatSchools rating
    Schools provided by the listing agent
    • District: Central Community

    Source: ROAM MLS. This data may not be complete. We recommend contacting the local school district to confirm school assignments for this home.

    Get a cash offer in 3 minutes
    Find out how much your home could sell for in as little as 3 minutes with a no-obligation cash offer.
    Estimated market value
    $400,700
    Get a cash offer in 3 minutes
    Find out how much your home could sell for in as little as 3 minutes with a no-obligation cash offer.
    Estimated market value
    $400,700