A PERFECTLY MAGICAL OASIS This impeccably maintained 4-bedroom home is perfectly situated on a private lot looking back over gardens, mature trees, and a serene horse Farm. Lavish landscaping and a park-like setting attract butterflies and hummingbirds in front and rear. Lined with seasonal blooms, the front sidewalk and covered front porch welcome guests into the shade to enjoy soft breezes. Inside, a grand, two-story foyer with a crystal chandelier and strong moldings is sided by living and dining formals. The open plan has a butler’s pantry adjacent to the dining room, and the foyer unfolds into the central family room with a floor to ceiling stone fireplace. The family room is flanked by a private study and powder bath on one side, and a back hall leads into the breakfast room and gourmet kitchen on the other side. Dine inside or grill and dine outdoors on a pristine TREX deck outfitted with a dedicated gas hook up, while overlooking a magical garden setting. Embellished with newly refinished hardwood floors, the kitchen and sunroom glisten as light streams in from windows on three sides. A commanding entertainer’s island with breakfast bar takes center stage and is surrounded by stainless appliances, cabinetry, planning station, walk-in pantry, and access to the garage. Enjoy a second breakfast bar on the peninsula that separates the kitchen and sunroom. The upper level has a sprawling owner's suite with private luxury bath, and a private attached sitting room. There is a private back stair with access to three additional bedrooms, two full baths, and a light-filled laundry room. This magical oasis is well maintained and nestled in the heart of Highland, with spectacular schools, shopping and entertainment, close to Rt. 29, MD-32 and I-95. Come home to a perfectly magical oasis with lavish landscaping and luxury living in Koandah Gardens Estates.
Sold for $1,365,000
$1,365,000
6813 Koandah Gdns, Highland, MD 20777
4beds
4,416sqft
Single Family Residence
Built in 2005
1 Acres Lot
$1,492,900 Zestimate®
$309/sqft
$4,927 Estimated rent
Home value
$1,492,900
$1.42M - $1.57M
$4,927/mo
Zestimate® history
Owner options
List your home for rent
$4,927/mo
Rent Zestimate®
Find your next renter with Zillow Rental Manager. Plus, with online applications, you can quickly screen prospective tenants – for free.
$4,927/mo
Rent Zestimate®
Refinance and save
$7,747/mo
Est. payment
Refinancing to a lower rate could help reduce your monthly payments and save thousands over the life of the loan.
$7,747/mo
Est. payment
Explore your selling options
Work with a Zillow partner agent
Leverage their expertise and Zillow's premium Showcase listings to get your home seen by more buyers.
Get startedList with your own agent
Get your home in front of millions of buyers by listing it on Zillow.
Learn how to do itSell it yourself
Take full control of how buyers see your home on Zillow by listing For Sale by Owner (FSBO).
List your homeWhat's special
Private back stairLavish landscapingLuxury livingPrivate luxury bathPrivate lotWalk-in pantryPowder bath
Zillow last checked:
Listing updated:
Listed by:
Creig Northrop 410-531-0321,
Northrop Realty
Bought with:
Sunna Ahmad, 674044
Cummings & Co. Realtors
Source: Bright MLS,MLS#: MDHW2031558
Facts & features
Interior
Bedrooms & bathrooms
- Bedrooms: 4
- Bathrooms: 4
- Full bathrooms: 3
- 1/2 bathrooms: 1
- Main level bathrooms: 1
Rooms
- Room types: Living Room, Dining Room, Primary Bedroom, Sitting Room, Bedroom 2, Bedroom 3, Bedroom 4, Kitchen, Family Room, Foyer, Breakfast Room, Study, Sun/Florida Room, Laundry
Basement
- Area: 2180
Heating
- Forced Air, Programmable Thermostat, Zoned, Propane
Cooling
- Ceiling Fan(s), Central Air, Programmable Thermostat, Zoned, Electric
Appliances
- Included: Cooktop, Dishwasher, Disposal, Dryer, Exhaust Fan, Humidifier, Ice Maker, Microwave, Oven, Refrigerator, Water Heater
- Laundry: Upper Level, Laundry Room, Mud Room
Features
- Ceiling Fan(s), Chair Railings, Crown Molding, Double/Dual Staircase, Family Room Off Kitchen, Open Floorplan, Formal/Separate Dining Room, Eat-in Kitchen, Kitchen - Gourmet, Kitchen Island, Kitchen - Table Space, Recessed Lighting, Wainscotting, Walk-In Closet(s), Bar, 2 Story Ceilings, 9'+ Ceilings, Tray Ceiling(s)
- Flooring: Hardwood, Carpet, Vinyl, Wood
- Doors: French Doors, Insulated, Six Panel
- Windows: Bay/Bow, Screens
- Basement: Full,Partial,Interior Entry,Walk-Out Access
- Number of fireplaces: 1
- Fireplace features: Stone, Mantel(s)
Interior area
- Total structure area: 6,596
- Total interior livable area: 4,416 sqft
- Finished area above ground: 4,416
- Finished area below ground: 0
Property
Parking
- Total spaces: 7
- Parking features: Garage Faces Side, Garage Door Opener, Driveway, Private, Attached
- Attached garage spaces: 3
- Uncovered spaces: 4
Accessibility
- Accessibility features: Other
Features
- Levels: Three
- Stories: 3
- Exterior features: Bump-outs, Storage, Sidewalks
- Pool features: None
- Fencing: Partial,Back Yard
- Has view: Yes
- View description: Garden
Lot
- Size: 1 Acres
- Features: Backs to Trees, Front Yard, Landscaped, Premium, Rear Yard
Details
- Additional structures: Above Grade, Below Grade
- Parcel number: 1405436710
- Zoning: RRDEO
- Special conditions: Standard
Construction
Type & style
- Home type: SingleFamily
- Architectural style: Colonial
- Property subtype: Single Family Residence
Materials
- Brick, Vinyl Siding
- Foundation: Other
- Roof: Architectural Shingle
Condition
- New construction: No
- Year built: 2005
Utilities & green energy
- Sewer: Private Septic Tank, Septic Exists
- Water: Well
Community & HOA
Community
- Security: Main Entrance Lock
- Subdivision: Koandah Gardens Estates
HOA
- Has HOA: Yes
- HOA fee: $725 annually
Location
- Region: Highland
Financial & listing details
- Price per square foot: $309/sqft
- Tax assessed value: $970,167
- Annual tax amount: $12,846
- Date on market: 8/17/2023
- Listing agreement: Exclusive Right To Sell
- Ownership: Fee Simple
Price history
| Date | Event | Price |
|---|---|---|
| 9/6/2023 | Sold | $1,365,000+5%$309/sqft |
Source:  Bright MLS #MDHW2031558 Report a problem Bright MLS #MDHW2031558 Report a problem | ||
| 8/22/2023 | Pending sale | $1,300,000$294/sqft |
Source: Bright MLS #MDHW2031558 Report a problem | ||
| 8/18/2023 | Listed for sale | $1,300,000+8.3%$294/sqft |
Source: Bright MLS #MDHW2031558 Report a problem | ||
| 8/9/2007 | Sold | $1,200,000+22.8%$272/sqft |
Source: Public Record Report a problem | ||
| 12/6/2004 | Sold | $977,219$221/sqft |
Source: Public Record Report a problem | ||
Public tax history
| Year | Property taxes | Tax assessment |
|---|---|---|
| 2025 | -- | $1,091,700 +5.9% |
| 2024 | $11,608 +6.3% | $1,030,933 +6.3% |
| 2023 | $10,924 +6.7% | $970,167 +6.7% |
| 2022 | $10,240 +3.5% | $909,400 +3.5% |
| 2021 | $9,896 +3.6% | $878,900 +3.6% |
| 2020 | $9,553 +3.7% | $848,400 +3.7% |
| 2019 | $9,210 -7.4% | $817,900 |
| 2018 | $9,946 -14.4% | $817,900 |
| 2017 | $11,618 | $817,900 -1.4% |
| 2016 | -- | $829,800 +3.1% |
| 2015 | -- | $805,033 +3.2% |
| 2014 | -- | $780,267 +3.3% |
| 2013 | -- | $755,500 |
| 2012 | -- | $755,500 |
| 2011 | -- | $755,500 -33.9% |
| 2010 | -- | $1,143,380 +8.9% |
| 2009 | -- | $1,049,952 +9.8% |
| 2008 | -- | $956,526 +10.8% |
| 2007 | -- | $863,100 +13% |
| 2006 | -- | $763,982 +14.9% |
| 2005 | -- | $664,866 |
| 2004 | -- | -- |
| 2003 | -- | -- |
Find assessor info on the county website
Neighborhood: 20777
Nearby homes
- $1,490,900-- bd4 ba4.3k sqft6817 Koandah Gdns, Highland, MD 20777Off Market
- $2,021,8005 bd6 ba7.1k sqft6809 Koandah Gdns, Highland, MD 20777Off Market

- $1,350,0004 bd5 ba4.4k sqft6801 Koandah Gdns, Highland, MD 20777Sold

- $1,857,0006 bd6 ba8k sqft6812 Koandah Gdns, Highland, MD 20777Off Market
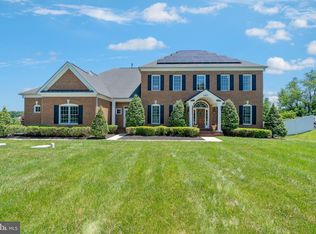
- $1,514,100-- bd4 ba4.5k sqft6805 Koandah Gdns, Highland, MD 20777Off Market
- $1,625,2006 bd6 ba6.9k sqft6808 Koandah Gdns, Highland, MD 20777Off Market
- $1,718,6005 bd-- ba4.6k sqft6804 Koandah Gdns, Highland, MD 20777Off Market
- $1,562,4005 bd6 ba5.6k sqft6800 Koandah Gdns, Highland, MD 20777Off Market
Nearby schools
GreatSchools rating
- 8/10Dayton Oaks Elementary SchoolGrades: PK-5Distance: 4.2 mi
- 9/10Lime Kiln Middle SchoolGrades: 6-8Distance: 3.1 mi
- 10/10River Hill High SchoolGrades: 9-12Distance: 2.8 mi
Schools provided by the listing agent
- Elementary: Dayton Oaks
- Middle: Lime Kiln
- High: River Hill
- District: Howard County Public School System
Source: Bright MLS. This data may not be complete. We recommend contacting the local school district to confirm school assignments for this home.
Get a cash offer in 3 minutes
Find out how much your home could sell for in as little as 3 minutes with a no-obligation cash offer.
Estimated market value
$1,492,900
Get a cash offer in 3 minutes
Find out how much your home could sell for in as little as 3 minutes with a no-obligation cash offer.
Estimated market value
$1,492,900
- Maryland
- Howard County
- Highland
- 20777
- 6813 Koandah Gdns
Nearby cities
Nearby zip codes
Other Highland Topics
