Skip main navigation
Off market
  • $1,139,200

    6813 Luana Ln, Seffner, FL 33584

    5beds
    4,634sqft
    Single Family Residence
    Built in 2006
    1.38 Acres Lot
    $1,139,200 Zestimate®
    $246/sqft
    $5,873 Estimated rent

    Home value

    $1,139,200

    $1.05M - $1.24M

    $5,873/mo

    Zestimate® history
    Loading
    Loading...

    Owner options

    List your home for rent

    $5,873/mo

    Rent Zestimate®

    Find your next renter with Zillow Rental Manager. Plus, with online applications, you can quickly screen prospective tenants – for free.

    Learn more

    $5,873/mo

    Rent Zestimate®

    Refinance and save

    $7,871/mo

    Est. payment

    Refinancing to a lower rate could help reduce your monthly payments and save thousands over the life of the loan.

    See today's rates

    $7,871/mo

    Est. payment

    Explore your selling options

    Work with a Zillow partner agent

    Leverage their expertise and Zillow's premium Showcase listings to get your home seen by more buyers.

    Get started

    List with your own agent

    Get your home in front of millions of buyers by listing it on Zillow.

    Learn how to do it

    Sell it yourself

    Take full control of how buyers see your home on Zillow by listing For Sale by Owner (FSBO).

    List your home

    What's special

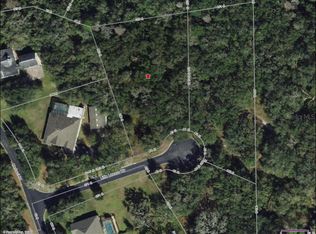
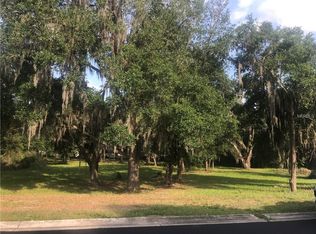
    Financing fell through, lucky you! This gem is back on the market and just reduced $16,000! This Mediterranean home was custom built and designed with every amenity in mind for these original owners. Pull up to a paver circular palm lined driveway with a 4 tier operational fountain. Open your double glass front doors to a beautiful 20 foot open ceiling and spiral staircase with custom iron/wood railing and storage underneath. Then relax in your own steam room or play a round of golf on your own personal putting green. Enjoy the peace and quite of the beautiful oak hammocks in your backyard, meticulously landscaped and lit to perfection with over 40 LED or Metal-Halides. Only 5 minutes from the Tampa city limits and easy access to both I-4 and I-75 yet feeling miles away from all the hustle and bustle of every day life. As a bonus only a 45 minute drive to the Gulf of Mexico. Over an acre of land with mature landscaping throughout the property and your view of protected wetlands and Baker's Creek. A master bedroom with en-suite bathroom, comfortably located on the first floor that spans from the back all the way to the front of the house. New tile flooring recently installed in the master bedroom. His and hers large walk-in closets by California Closets. Movie nights will come easy in the master bedroom as it is equipped with a surround sound drop down big screen and projector (staying with home). The master bathroom has two separate sinks and vanities and oversized shower and jacuzzi tub. Custom bathroom vanities and granite countertops for all bathrooms. If you are a chef at heart this kitchen will make your cooking dreams come true. Equipped with all stainless steel appliances, a 48" 4 gas burner cook top with built-in griddle and grill, convection microwave, wall oven and warming drawer, large commercial 48" refrigerator, a custom KitchenAid mixer cabinet with lift, trash compactor, beautiful custom all wood soft close cabinets and granite countertops. Large kitchen opens to the great room with built-in shelving and a 70" built in flat screen TV with surround sound (staying with home). This home is perfect for entertaining in both it's formal living and dining room areas. Two bedrooms upstairs share a Jack and Jill bathroom with automatic electric faucets and a 2nd master bedroom with en-suite bathroom with a private balcony that opens up to impressive views of your free form heated saltwater pool and spa that overlook the gorgeous oak hammocks. Custom plantation shutters on most windows and 8 sets of French doors, tray or double tray ceilings, crown molding and base boards throughout the house, plus over $70,000 of custom faux paint. Need a home office with a view? This home office comes with a view of a 240 gallon saltwater aquarium. The separate newly remodeled Mother-in-Law suite has a full size kitchen, bathroom, and an extra large walk-in closet with it's own private entrance. Here is a list of extras you will find. A generator for emergency needs that will keep your A/C running in case of a blackout. A extra large storage garage with custom shelves and portable A/C, and separate private gym with wall to wall mirrors, rubber flooring, shelves and wall Air conditioner/heat unit. All Wifi controlled thermostats and pool equipment. A 12 zone audio system by Russound throughout the whole house. The backyard is a bug-free zone with its custom bug sprayer system.

    This property is off market, which means it's not currently listed for sale or rent on Zillow. This may be different from what's available on other websites or public sources.
    Originating MLS: West Pasco

    Facts & features

    Interior

    Bedrooms & bathrooms
    • Bedrooms: 5
    • Bathrooms: 5
    • Full bathrooms: 4
    • 1/2 bathrooms: 1
    Heating
    • Forced air, Wall, Electric, Propane / Butane
    Cooling
    • Central, Wall
    Appliances
    • Included: Dryer, Garbage disposal, Microwave, Range / Oven, Refrigerator, Trash compactor, Washer
    • Laundry: Inside, Laundry Room
    Features
    • Ceiling Fans(s), Eating Space In Kitchen, High Ceiling(s), Master Bedroom Downstairs, Stone Counters, Walk-In Closet(s), Crown Molding, Solid Wood Cabinets, Thermostat, Kitchen/Family Room Combo, Solid Surface Counters, Built in Features, Window Treatments, Cathedral Ceiling(s), Tray Ceiling(s), Pest Guard System
    • Flooring: Tile, Carpet, Hardwood
    • Windows: Shutters
    Interior area
    • Structure area source: Public Records
    • Total interior livable area: 4,634 sqft

    Property

    Parking
    • Total spaces: 3
    • Parking features: Garage - Attached
    Accessibility
    • Accessibility features: Accessible Approach with Ramp, Accessible Central Living Area, Accessible Bedroom, Accessible Common Area, Accessible Entrance, Accessible Hallway(s), Accessible Kitchen, Central Living Area
    Features
    • Levels: Two
    • Patio & porch: Deck, Patio, Covered
    • Exterior features: Stucco
    • Pool features: Child Safety Fence, Heated, In Ground, Salt Water, Self Cleaning, Lighting, Tile, Chlorine Free
    • Has spa: Yes
    • Spa features: Heated, In Ground
    • Fencing: Vinyl
    • Waterfront features: Creek
    • Body of water: BAKER'S CREEK CANAL
    Lot
    • Size: 1.38 Acres
    • Dimensions: 170.73x263
    • Features: In County, Oversized Lot, Street Paved, Street Private, Cul-de-sac, Conservation Area, Cleared
    • Residential vegetation: Mature Landscaping, Trees/Landscaped, Oak Trees, Wooded
    Details
    • Additional structures: Shed(s), Workshop, Guest House, Storage
    • Parcel number: 20282466HA00000000200U
    • Zoning: ASC-1
    • Other equipment: Generator, Irrigation Equipment

    Construction

    Type & style
    • Home type: SingleFamily
    • Architectural style: Contemporary
    • Property subtype: Single Family Residence
    Materials
    • masonry
    • Roof: Composition
    Condition
    • Completed
    • Year built: 2006

    Utilities & green energy

    • Sewer: Septic Tank
    • Water: Well
    • Utilities for property: Electricity Connected, Sewer Connected, Cable Connected

    Community & neighborhood

    Security
    • Security features: Secured Garage / Parking, Smoke Detector(s), Security Fencing/Lighting/Alarms, Security Gate, Security System, Security System Owned, Fire Alarm, Security Lights
    Location
    • Region: Seffner
    • Subdivision: PEMBERTON CREEK SUB FOURTH ADD

    HOA & financial

    HOA
    • Has HOA: Yes
    • HOA fee: $113 monthly

    Other

    Other facts
    • Additional Parcels YN: 0
    • Additional Rooms: Great Room, Inside Utility, Den/Library/Office, Formal Dining Room Separate, Storage Rooms, Formal Living Room Separate, Breakfast Room Separate
    • Appliances: Disposal, Electric Water Heater, Range, Refrigerator, Built-In Oven, Convection Oven, Cooktop, Exhaust Fan, Microwave, Washer, Dryer, Range Hood, Trash Compactor, Water Softener, Water Filtration System, Kitchen Reverse Osmosis System, Indoor Grill
    • Association Approval Required YN: 0
    • Attached Garage YN: 1
    • Available For Lease YN: 1
    • Construction Materials: Block, Stucco, Wood Frame
    • Cooling: Central Air, Wall/Window Unit(s)
    • Architectural Style: Spanish/Mediterranean
    • Country: US
    • Building Area Source: Public Records
    • Direction Faces: North
    • Disclosures: Seller Property Disclosure
    • Exist Lse Tenant YN: 0
    • Fireplace YN: 0
    • Flood Zone Code: X
    • Flooring: Carpet, Ceramic Tile, Wood
    • Foundation Details: Slab
    • Garage YN: 1
    • Heating: Central, Propane, Wall Units / Window Unit
    • DPRYN: 0
    • Exterior Features: French Doors, Irrigation System, Fenced, Lighting, Balcony, Storage
    • Homestead YN: 1
    • Interior Features: Ceiling Fans(s), Eating Space In Kitchen, High Ceiling(s), Master Bedroom Downstairs, Stone Counters, Walk-In Closet(s), Crown Molding, Solid Wood Cabinets, Thermostat, Kitchen/Family Room Combo, Solid Surface Counters, Built in Features, Window Treatments, Cathedral Ceiling(s), Tray Ceiling(s), Pest Guard System
    • Lease Restrictions YN: 0
    • Levels: Two
    • Listing Service: Full Service
    • Lot Features: In County, Oversized Lot, Street Paved, Street Private, Cul-de-sac, Conservation Area, Cleared
    • Major Change Type: Pending
    • Minimum Lease: No Minimum
    • Mls Status: Pending
    • New Construction YN: 0
    • Other Structures: Shed(s), Workshop, Guest House, Storage
    • Ownership: Fee Simple
    • Parking Features: Garage Door Opener, Oversized, Garage Faces Side, Workshop in Garage, Circular Driveway, Ground Level
    • Patio And Porch Features: Deck, Patio, Covered
    • Security Features: Secured Garage / Parking, Smoke Detector(s), Security Fencing/Lighting/Alarms, Security Gate, Security System, Security System Owned, Fire Alarm, Security Lights
    • Stories Total: 2
    • Utilities: Electricity Connected, Sewer Connected, Cable Connected
    • Previous Status: Active
    • Property Sub Type: Single Family Residence
    • Property Type: Residential
    • Vegetation: Mature Landscaping, Trees/Landscaped, Oak Trees, Wooded
    • Roof: Shingle
    • Syndicate To: Homes.com, HomeSnap, Realtor.com, International MLS
    • Water Extras YN: 0
    • Water View YN: 0
    • Laundry Features: Inside, Laundry Room
    • Pool Features: Child Safety Fence, Heated, In Ground, Salt Water, Self Cleaning, Lighting, Tile, Chlorine Free
    • Pool Private YN: 1
    • Property Condition: Completed
    • Sewer: Septic Tank
    • Water Source: Well
    • Year Built: 2006
    • Public Survey Range: 20
    • Representation: Seller Represented
    • Spa Features: Heated, In Ground
    • Water Access YN: 1
    • Waterfront YN: 1
    • County Or Parish: Hillsborough
    • Room Count: 4
    • View: Trees/Woods
    • Public Survey Section: 24
    • Accessibility Features: Accessible Approach with Ramp, Accessible Central Living Area, Accessible Bedroom, Accessible Common Area, Accessible Entrance, Accessible Hallway(s), Accessible Kitchen, Central Living Area
    • List Agent AOR: West Pasco
    • List AOR: West Pasco
    • Window Features: Shutters
    • Zoning: ASC-1
    • MLS Area Major: 33584 - Seffner
    • Water Access: Creek
    • Other Equipment: Generator, Irrigation Equipment
    • Waterfront Features: Creek
    • Living Area: 4634.00
    • Building Area Total: 6548.00
    • Subdivision Name: PEMBERTON CREEK SUB FOURTH ADD
    • Waterfront Feet Total: 363
    • Tax Annual Amount: 5681.00
    • Tax Year: 2020
    • Fencing: Vinyl
    • Total Acreage: 1 to less than 2
    • Lot Size Dimensions: 170.73x263
    • Pool Dimensions: 24x36x16
    • Water Body Name: BAKER'S CREEK CANAL
    • Water Frontage Feet Creek: 363
    • Ownership: Fee Simple

    Price history

    DateEventPrice
    4/20/2021Sold$950,000-3.1%$205/sqft
    Source: Stellar MLS #W7829391 Report a problem
    3/20/2021Pending sale$979,900-1.6%$211/sqft
    Source: Stellar MLS #W7829391 Report a problem
    2/4/2021Listing removed$995,900$215/sqft
    Source: Stellar MLS #W7829391 Report a problem
    1/17/2021Pending sale$995,900$215/sqft
    Source: INVESTMENT FLORIDA REALTY LLC #W7829391 Report a problem
    1/17/2021Listing removed--
    Source: Stellar MLS Report a problem
    12/25/2020Listed for sale$995,900+1144.9%$215/sqft
    Source: INVESTMENT FLORIDA REALTY LLC #W7829391 Report a problem
    6/9/2003Sold$80,000$17/sqft
    Source: Public Record Report a problem

    Public tax history

    YearProperty taxesTax assessment
    2025$13,076 +7.1%$683,697 +2.1%
    2024$12,205 +9.9%$669,453 +10%
    2023$11,108 +4.3%$608,594 +4.3%
    2022$10,648 +84%$583,442 +71.1%
    2021$5,787 +1.9%$341,052 +1.4%
    2020$5,681 +2.5%$336,343 +2.3%
    2019$5,544 $328,781 +1.9%
    2018$5,544 +1.1%$322,651 -14.4%
    2017$5,484 +1.2%$376,779 +21.7%
    2016$5,417 +0.7%$309,515 +0.7%
    2015$5,380 -0.6%$307,363 +0.8%
    2014$5,414 $304,924 +1.5%
    2013$5,414 +0.3%$300,418 +1.7%
    2012$5,400 +0.8%$295,396 +0.9%
    2011$5,357 +2.5%$292,708 +1.5%
    2010$5,228 -19.4%$288,382 -17.4%
    2009$6,485 -15.2%$349,294 -13.9%
    2008$7,649 -27.8%$405,533 -19.9%
    2007$10,595 +453.4%$506,500 +483.4%
    2006$1,915 +24.3%$86,816 +28.6%
    2005$1,540 $67,524 +16.7%
    2004-- $57,877 +726.9%
    2003-- $6,999

    Find assessor info on the county website

    Neighborhood: 33584

    Nearby schools

    GreatSchools rating
    Schools provided by the listing agent
    • Elementary: Bailey Elementary-HB
    • Middle: Burnett-HB
    • High: Strawberry Crest High School

    Source: The MLS. This data may not be complete. We recommend contacting the local school district to confirm school assignments for this home.

    Get a cash offer in 3 minutes
    Find out how much your home could sell for in as little as 3 minutes with a no-obligation cash offer.
    Estimated market value
    $1,139,200
    Get a cash offer in 3 minutes
    Find out how much your home could sell for in as little as 3 minutes with a no-obligation cash offer.
    Estimated market value
    $1,139,200