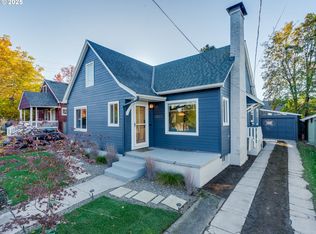
OPEN APPLICATION PERIOD: This home is located in the City of Portland and will begin accepting applications no earlier than 09/05/2026. PROPERTY INFO: This 4-bedroom, 2-bath North Portland home has a great mix of original character and practical everyday features. Hardwood floors run through the main living and dining areas, including an ornate inlay pattern that gives the space a little something you do not find in every rental. The kitchen has updated appliances, plenty of cabinetry, and a dedicated dining nook that creates a natural spot for a table and morning coffee. Two bedrooms are located on the main floor along with an updated bathroom with a walk-in shower. Head upstairs to find two more bedrooms with knotty pine woodwork and built-in storage that bring some vintage personality to the upper level. The second full bathroom features a soaking tub, skylight, and updated tilework. Downstairs, the full unfinished basement gives you plenty of room for storage, gear, projects, and all the things you would rather not squeeze into a closet. Newer in-unit laundry is located here as well. Out back, the fully fenced yard includes raised garden beds with room to put your green thumb to work. A detached garage rounds things out with additional parking or storage. NEIGHBORHOOD: Located in North Portland's Piedmont neighborhood, the home is just a few blocks from Peninsula Park and offers convenient access to nearby Woodlawn and Arbor Lodge. New Seasons and Safeway are close by, along with local restaurants, coffee shops, and everyday services. Nearby bike routes, public transit, and access to I-5 provide convenient connections throughout North Portland and into downtown. LEASE TERMS: - Application Fee: $55 per adult + $30/pet screening fees if applicable - Lease Term: One-year lease - Security Deposit: Equal to one month's rent (restrictions apply) - Housing Style: Single-Family - Tenant Paid Utilities: Gas, Electricity, Water/Sewer - Utilities Included In The Rent: Waste/Recycling - Heat: Gas Furnace - Cooling: N/A - Laundry: Laundry in unit - Landscaping: Included in rent - Parking: Off-street parking, Street parking - Outdoor Living: Private yard - Move-in availability: Lease is required to begin within two weeks of application approval - Smoking Rules: Non-smoking - Renter's Liability Insurance $100,000 personal liability policy required - Relocation Assistance Exemption In Place: No - HUD Approved Accessible Home: No - City of Portland Rental Criteria for Residency Applies: Yes ANIMALS and PETS: - Pets Permitted: Cats ok, Dogs Ok - 2 Pets Max. - Monthly Pet Rent: $50/pet - Petscreening: $30/pet. This is a required part of the application process for ALL applicants, including those with pets, service/ESA (no fee), and those with no registered pets (no fee). We are committed to making our rental process accessible to everyone. Professionally managed by Living Room Property Management Property Manager: ORLIC# 200401050 Equal Housing Opportunity 421 SE 10th Ave Portland, OR 97214 Avoid a scam - Do not forward personal information directly through email. - Property posted for rent on: 09/02/2026. Fully Fenced Yard Garbage & Recycling Rv/Boat Parking
This property is not currently displayed as for sale or rent on Zillow. This may be different from what's on other websites or public sources.