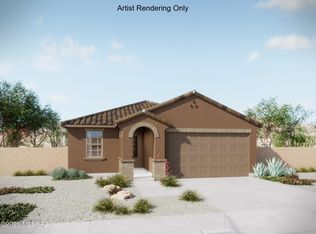
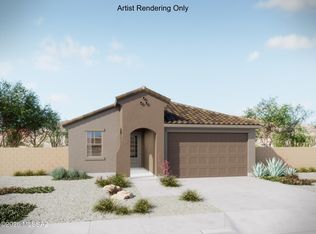
Charming Brandy floorplan with Desert Modern elevation offers 2 bedrooms, enclosed Study and 2 full baths in an open Great room concept. Kitchen features center island, quartz counters & generous walk-in pantry, refrigerator, microwave & gas range. Owner's suite features huge walk-in closet, dual sinks, linen closet, walk-in shower and a view to the backyard. Includes 8' interior doors, 10' ceilings, LED disk lights, Washer/Dryer & window blinds, tankless water heater & gas BBQ stub-out.
Sold for $480,996
Zillow last checked:
Listing updated:
Bought with:
Anjela K Salyer, BR641439000
Mattamy Tucson LLC
Source: MLS of Southern Arizona,MLS#: 22620163
Price history
| Date | Event | Price |
|---|---|---|
| 9/14/2026 | Sold | $480,996$280/sqft |
Source:  MLS of Southern Arizona #22620163 Report a problem MLS of Southern Arizona #22620163 Report a problem | ||
| 8/19/2026 | Pending sale | $480,996$280/sqft |
Source: MLS of Southern Arizona #22620163 Report a problem | ||
| 8/19/2026 | Listed for sale | $480,996$280/sqft |
Source: MLS of Southern Arizona #22620163 Report a problem | ||
Nearby homes
Get a cash offer in 3 minutes
Find out how much your home could sell for in as little as 3 minutes with a no-obligation cash offer.
Estimated market value
$481,000
