Skip main navigation
Under contract
  • $270,000

    6813 Nick St, Amarillo, TX 79119

    3beds
    1,565sqft
    : 
    Loading
    Get pre-qualified
    Single Family Residence
    Built in 2008
    -- sqft lot
    $270,200 Zestimate®
    $173/sqft
    $-- HOA

    What's special

    Cozy wood-burning fireplaceFantastic outdoor living spaceStorage buildingFunctional floor planCovered patioOpen-concept layout
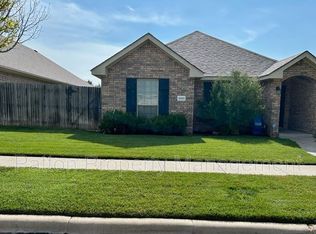
    Welcome to this well-maintained and inviting 3-bedroom, 2-bathroom home that showcases pride in ownership at every turn. Located in the very desirable southwest Amarillo neighborhood of Hillside Terrace! The open-concept layout creates the perfect space for everyday living, family gatherings, or entertaining, with the living room flowing seamlessly into the dining area and kitchen. The kitchen offers additional bar-top seating, making it easy to gather with family and friends, while the cozy wood-burning fireplace adds warmth and charm to the living room. The large isolated master bedroom provides a private retreat with plenty of room to unwind after a long day. Step outside to discover an incredible side yard that extends your living space outdoors. Whether you're looking to relax in the shade of the covered patio, wanting to soak up some sun under the pergola, or needing extra room for tools and lawn equipment in the storage building, this outdoor space is perfect for just that. With a 2-car garage, functional floor plan, and fantastic outdoor living space, this home offers comfort, convenience, and plenty of room to make lasting memories. Don't miss your chance to make this fabulous home yours. Schedule your private showing today!
    18 days
    |
    685
    |
    44
    |

    Zillow last checked:

    Listing updated:

    Listed by:

    James Land 806-517-8895,

    INROOTE,

    Randy Astle 806-231-9711

    Source: AMMLS,MLS#: 26-4957MLS Logo

      Facts & features

      Interior

      Bedrooms & bathrooms
      • Bedrooms: 3
      • Bathrooms: 2
      • Full bathrooms: 2
      Rooms
      • Room types: Living Areas, Dining Room - Kit Cm, Utility Room
      Heating
      • Electric, Central
      Cooling
      • Central Air, Electric
      Appliances
      • Included: Range, Microwave, Dishwasher
      • Laundry: Laundry Room
      Features
      • Number of fireplaces: 1
      Interior area
      • Total structure area: 1,565
      • Total interior livable area: 1,565 sqft

      Property

      Parking
      • Total spaces: 2
      • Parking features: Garage Door Opener
      • Attached garage spaces: 2
      Features
      • Levels: One
      • Pool features: None
      • Fencing: Wood
      Details
      • Additional structures: Storage
      • Parcel number: 138800
      • Zoning description: 0200 - SW Amarillo in City Limits

      Construction

      Type & style
      • Home type: SingleFamily
      • Property subtype: Single Family Residence
      Materials
      • Brick
      • Foundation: Slab
      • Roof: Composition
      Condition
      • New construction: No
      • Year built: 2008

      Utilities & green energy

      • Sewer: Public Sewer
      • Water: City

      Community & HOA

      HOA
      • Has HOA: No
      Location
      • Region: Amarillo

      Financial & listing details

      • Price per square foot: $173/sqft
      • Tax assessed value: $262,330
      • Annual tax amount: $1,324
      • Date on market: 6/18/2026
      • Listing terms: VA Loan,FHA,Conventional

        Estimated market value

        $270,200

        $257,000 - $284,000

        $1,939/mo

        Price history

        DateEventPrice
        6/22/2026Contingent$270,000$173/sqft
        Source: AMMLS #26-4957 Report a problem
        6/18/2026Listed for sale$270,000$173/sqft
        Source: AMMLS #26-4957 Report a problem

        Public tax history

        YearProperty taxesTax assessment
        2025$1,324 -19.2%$262,330 +1.6%
        2024$1,639 -0.3%$258,074 +9.3%
        2023$1,643 -44.7%$236,200 +10%
        2022$2,972 +0%$214,727 +10%
        2021$2,972 $195,206 +4.4%
        2020-- $186,932 +3.1%
        2019$2,974 0%$181,307
        2018$2,974 0%$181,307 -0.1%
        2017$2,975 0%$181,552 +7.2%
        2016$2,975 -1.4%$169,310
        2015$3,018 $169,310 +3.2%
        2014$3,018 $164,053 -0.2%
        2013-- $164,433
        2012-- $164,433 +0.9%
        2011-- $162,933
        2010-- $162,933 +1.2%
        2009-- $160,933
        2008-- --
        2007-- --

        Find assessor info on the county website

        Monthly payment

        Est. payment

        Payment breakdown

        Explore the cost of this home by adjusting the details. Changes won't be saved.
        All calculations are estimates and provided by Zillow, Inc. for informational purposes only. Actual amounts may vary.
        HOA fees may include property taxes on listings classified as Co-Ops. Contact the listing agent and/or owner for fee details.
        Mortgage interest rates are dependent on a number of factors, including credit score, down payment, and repayment length. Interest rate data provided by Zillow Group Marketplace, Inc. as of 1/1/1970 from various mortgage lenders with which we have lead or other similar arrangements; the Estimated Payment is an average of those rates.
        See how much you could borrow to make a competitive offer.

        Climate risks

        Neighborhood: 79119

        Getting around

        13 / 100
        Car-Dependent
        0 / 100
        No Nearby Transit
        23 / 100
        Somewhat Bikeable

        Nearby schools

        GreatSchools rating
        Schools provided by the listing agent
        • Elementary: Heritage Hills
        • Middle: Greenways/West Plains
        • High: West Plains High School

        Source: AMMLS. This data may not be complete. We recommend contacting the local school district to confirm school assignments for this home.

        A local agent can set up tours, give advice and negotiate with sellers.

        A local lender can help you make sure your offer is ready when you are.

        Browse local experts

        Similar homes

        Skip to the end of the carouselSkip to the beginning of the carousel