***OFFER DEADLINE 5PM MONDAY 4/15***Meticulously maintained end unit minutes to Kingstowne Towne Center, Springfield Mall, Van Dorn and Franconia METRO's, and 395/495 for easy access to Pentagon. Main level feature step down living room and family room/dining room space with gas fireplace. Kitchen with granite, glass tile backsplash, 42" cabinetry. Updated appliances include frig 2020, microwave 2019. Upper level with enormous primary suite with tray ceiling, huge walk-in closet, and en-suite primary bath. Laundry with 2016 appliances and 2 secondary bedrooms and second full bath on this level. Finished walk-out lower level with 2nd gas fireplace and rough in plumbing for a 3rd full bath. Major systems all done recently: Roof 2018, HVAC 2016.Hot Water Heater 2023. Deck reconditioned with new TREX planks. MOVE-IN READY CONDTION!!
Sold for $760,000
$760,000
6813 Oregano Ln, Alexandria, VA 22310
3beds
2,232sqft
Townhouse
Built in 2000
2,560 Square Feet Lot
$778,300 Zestimate®
$341/sqft
$3,692 Estimated rent
Home value
$778,300
$739,000 - $817,000
$3,692/mo
Zestimate® history
Owner options
List your home for rent
$3,692/mo
Rent Zestimate®
Find your next renter with Zillow Rental Manager. Plus, with online applications, you can quickly screen prospective tenants – for free.
$3,692/mo
Rent Zestimate®
Refinance and save
$4,940/mo
Est. payment
Refinancing to a lower rate could help reduce your monthly payments and save thousands over the life of the loan.
$4,940/mo
Est. payment
Explore your selling options
Work with a Zillow partner agent
Leverage their expertise and Zillow's premium Showcase listings to get your home seen by more buyers.
Get startedList with your own agent
Get your home in front of millions of buyers by listing it on Zillow.
Learn how to do itSell it yourself
Take full control of how buyers see your home on Zillow by listing For Sale by Owner (FSBO).
List your homeWhat's special
Gas fireplaceUpdated appliancesTray ceilingRough in plumbingSpringfield mallEnormous primary suite
Zillow last checked:
Listing updated:
Listed by:
Michael Gallagher 202-957-1702,
Redfin Corporation
Bought with:
NON MEMBER, 0225194075
Non Subscribing Office
Source: Bright MLS,MLS#: VAFX2173016
Facts & features
Interior
Bedrooms & bathrooms
- Bedrooms: 3
- Bathrooms: 3
- Full bathrooms: 2
- 1/2 bathrooms: 1
- Main level bathrooms: 1
Rooms
- Room types: Living Room, Dining Room, Primary Bedroom, Bedroom 2, Bedroom 3, Kitchen, Family Room, Basement, Bathroom 1, Bathroom 2, Primary Bathroom
Basement
- Area: 290
Heating
- Forced Air, Natural Gas
Cooling
- Central Air, Electric
Appliances
- Included: Microwave, Dryer, Washer, Dishwasher, Disposal, Humidifier, Refrigerator, Ice Maker, Cooktop, Gas Water Heater
- Laundry: Has Laundry, Upper Level
Features
- Dining Area, Family Room Off Kitchen, Ceiling Fan(s), Open Floorplan, Kitchen Island, Primary Bath(s), Recessed Lighting, Upgraded Countertops, Walk-In Closet(s), 9'+ Ceilings, Tray Ceiling(s)
- Flooring: Carpet, Hardwood
- Doors: Six Panel
- Windows: Double Hung, Vinyl Clad
- Basement: Interior Entry,Finished,Walk-Out Access,Garage Access,Rough Bath Plumb
- Number of fireplaces: 2
- Fireplace features: Screen, Gas/Propane
Interior area
- Total structure area: 2,906
- Total interior livable area: 2,232 sqft
- Finished area above ground: 1,942
- Finished area below ground: 290
Property
Parking
- Total spaces: 4
- Parking features: Garage Faces Front, Garage Door Opener, Asphalt, Attached, Driveway
- Attached garage spaces: 2
- Uncovered spaces: 2
Accessibility
- Accessibility features: None
Features
- Levels: Three
- Stories: 3
- Pool features: None
Lot
- Size: 2,560 Square Feet
Details
- Additional structures: Above Grade, Below Grade
- Parcel number: 0911 26 0099A
- Zoning: 304
- Special conditions: Standard
Construction
Type & style
- Home type: Townhouse
- Architectural style: Traditional
- Property subtype: Townhouse
Materials
- Brick, Vinyl Siding
- Foundation: Concrete Perimeter, Slab
- Roof: Architectural Shingle
Condition
- Very Good
- New construction: No
- Year built: 2000
Utilities & green energy
- Sewer: Public Sewer
- Water: Public
- Utilities for property: Fiber Optic
Community & HOA
Community
- Subdivision: Autumn Chase Hunt
HOA
- Has HOA: Yes
- Amenities included: Tennis Court(s), Library, Common Grounds
- Services included: Common Area Maintenance, Management, Trash, Snow Removal
- HOA fee: $247 quarterly
- HOA name: AUTUMN CHASE HUNT
Location
- Region: Alexandria
Financial & listing details
- Price per square foot: $341/sqft
- Tax assessed value: $679,280
- Annual tax amount: $7,665
- Date on market: 4/12/2024
- Listing agreement: Exclusive Right To Sell
- Exclusions: Security Cameras
- Ownership: Fee Simple
Price history
| Date | Event | Price |
|---|---|---|
| 6/3/2024 | Sold | $760,000+2.2%$341/sqft |
Source:  Bright MLS #VAFX2173016 Report a problem Bright MLS #VAFX2173016 Report a problem | ||
| 4/15/2024 | Pending sale | $743,500$333/sqft |
Source: Bright MLS #VAFX2173016 Report a problem | ||
| 4/12/2024 | Listed for sale | $743,500+155.3%$333/sqft |
Source: Bright MLS #VAFX2173016 Report a problem | ||
| 8/1/2000 | Sold | $291,239$130/sqft |
Source: Public Record Report a problem | ||
Public tax history
| Year | Property taxes | Tax assessment |
|---|---|---|
| 2025 | $8,368 +6.1% | $723,860 +6.4% |
| 2024 | $7,885 +2.9% | $680,580 +0.2% |
| 2023 | $7,666 +7.4% | $679,280 +8.8% |
| 2022 | $7,137 | $624,150 +5.6% |
| 2021 | -- | $591,130 +9.3% |
| 2020 | $6,398 +1% | $540,600 +1% |
| 2019 | $6,336 | $535,350 |
| 2018 | $6,336 +5% | $535,350 +3% |
| 2017 | $6,033 +0.2% | $519,630 |
| 2016 | $6,020 +7% | $519,630 +3.1% |
| 2015 | $5,627 +2.1% | $504,250 +1.9% |
| 2014 | $5,510 | $494,820 +9.2% |
| 2013 | -- | $453,000 -2% |
| 2012 | -- | $462,480 +3.3% |
| 2011 | -- | $447,600 +0.5% |
| 2010 | -- | $445,310 |
| 2009 | -- | $445,310 -16% |
| 2008 | -- | $530,420 -4.5% |
| 2007 | -- | $555,680 +65.9% |
| 2003 | -- | $334,860 +15.3% |
| 2002 | -- | $290,435 +17.8% |
| 2001 | -- | $246,590 |
Find assessor info on the county website
Neighborhood: Franconia
Nearby homes
- $759,2003 bd3 ba2.7k sqft6815 Oregano Ln, Alexandria, VA 22310Off Market

- $747,6003 bd4 ba2.7k sqft6817 Oregano Ln, Alexandria, VA 22310Off Market

- $743,800-- bd1 ba2.3k sqft6809 Oregano Ln, Alexandria, VA 22310Off Market
- $742,9003 bd3 ba2.2k sqft6819 Oregano Ln, Alexandria, VA 22310Off Market
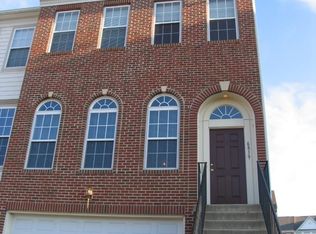
- $698,5003 bd2 ba1.9k sqft6807 Oregano Ln, Alexandria, VA 22310Off Market
- $509,5004 bd2 ba972 sqft6744 Applemint Ln, Alexandria, VA 22310Off Market
- $3,8003 bd4 ba1.8k sqft6805 Oregano Ln, Alexandria, VA 22310For Rent
- $537,8004 bd2 ba1.5k sqft6746 Applemint Ln, Alexandria, VA 22310Off Market
Nearby schools
GreatSchools rating
- 6/10Franconia Elementary SchoolGrades: PK-6Distance: 0.7 mi
- 7/10Twain Middle SchoolGrades: 7-8Distance: 2.3 mi
- 4/10Edison High SchoolGrades: 9-12Distance: 1.2 mi
Schools provided by the listing agent
- Elementary: Franconia
- Middle: Twain
- High: Edison
- District: Fairfax County Public Schools
Source: Bright MLS. This data may not be complete. We recommend contacting the local school district to confirm school assignments for this home.
Get a cash offer in 3 minutes
Find out how much your home could sell for in as little as 3 minutes with a no-obligation cash offer.
Estimated market value
$778,300
Get a cash offer in 3 minutes
Find out how much your home could sell for in as little as 3 minutes with a no-obligation cash offer.
Estimated market value
$778,300
- Virginia
- Fairfax County
- Alexandria
- 22310
- Franconia
- 6813 Oregano Ln
Nearby cities
Nearby neighborhoods
Nearby zip codes
Other Alexandria Topics
