Welcome home to Downers Grove! Do not miss this fantastic split level home in South Downers Grove with close access to McCollum Park and a few blocks to El Sierra Elementary. What a fantastic neighborhood! As you enter the home, you're greeted by a generous foyer that is warm and welcoming with gleaming hardwood floors throughout the main living areas, opening you up to the rest of the home. A beautiful kitchen and gorgeous shaker style cabinets, built-ins with under cabinet lighting is a great place for family to gather. There is also a dining area off the kitchen and living room with large windows overlooking the front yard. A bay window in the kitchen allows room for a breakfast eating area with views of the pool and backyard. The main level is host to an enormous family room with brick fireplace as the focal point with access to the backyard. The main level also hosts a half bath and a perfect size laundry/mudroom off the garage. As you make your way upstairs you will notice brand NEW carpeting on the staircase along with NEW sustainable flooring in the hallway, Primary bedroom, and Fourth bedroom. The 4 bedrooms are generous in size with plenty of closet space. The basement recreation room is finished with plenty of space for play and there is a ton of storage in the utility room and crawl space. The backyard has a fantastic deck built around the pool and still has enough room for play. Do not miss your opportunity to make this home yours!
Closed
$541,000
6813 Osage Ave, Downers Grove, IL 60516
4beds
2,246sqft
Single Family Residence
Built in 1978
10,500 Square Feet Lot
$661,600 Zestimate®
$241/sqft
$3,497 Estimated rent
Home value
$661,600
$629,000 - $695,000
$3,497/mo
Zestimate® history
Owner options
List your home for rent
$3,497/mo
Rent Zestimate®
Find your next renter with Zillow Rental Manager. Plus, with online applications, you can quickly screen prospective tenants – for free.
$3,497/mo
Rent Zestimate®
Refinance and save
$3,819/mo
Est. payment
Refinancing to a lower rate could help reduce your monthly payments and save thousands over the life of the loan.
$3,819/mo
Est. payment
Explore your selling options
Work with a Zillow partner agent
Leverage their expertise and Zillow's premium Showcase listings to get your home seen by more buyers.
Get startedList with your own agent
Get your home in front of millions of buyers by listing it on Zillow.
Learn how to do itSell it yourself
Take full control of how buyers see your home on Zillow by listing For Sale by Owner (FSBO).
List your homeWhat's special
Brick fireplaceNew sustainable flooringBrand new carpetingGleaming hardwood floors throughoutBeautiful kitchenLarge windowsUtility room
Zillow last checked:
Listing updated:
Listed by:
Brent Jensen 630-408-4871,
Coldwell Banker Realty,
Jeffrey Jensen 630-484-4876,
Coldwell Banker Realty
Bought with:
Katie Ramoley
Coldwell Banker Realty
Source: MRED as distributed by MLS GRID,MLS#: 11809342
Facts & features
Interior
Bedrooms & bathrooms
- Bedrooms: 4
- Bathrooms: 3
- Full bathrooms: 2
- 1/2 bathrooms: 1
Rooms
- Room types: Recreation Room, Foyer, Utility Room-Lower Level
Primary bedroom
- Features: Flooring (Sustainable), Bathroom (Full, Shower Only)
- Level: Third
- Area: 195 Square Feet
- Dimensions: 13X15
Bedroom 2
- Features: Flooring (Carpet), Window Treatments (Curtains/Drapes)
- Level: Third
- Area: 120 Square Feet
- Dimensions: 10X12
Bedroom 3
- Features: Flooring (Carpet), Window Treatments (Curtains/Drapes)
- Level: Third
- Area: 180 Square Feet
- Dimensions: 12X15
Bedroom 4
- Features: Flooring (Sustainable), Window Treatments (Curtains/Drapes)
- Level: Third
- Area: 150 Square Feet
- Dimensions: 10X15
Dining room
- Features: Flooring (Hardwood)
- Level: Second
- Area: 120 Square Feet
- Dimensions: 10X12
Family room
- Features: Flooring (Hardwood)
- Level: Second
- Area: 300 Square Feet
- Dimensions: 12X25
Foyer
- Features: Flooring (Hardwood)
- Level: Main
- Area: 72 Square Feet
- Dimensions: 8X9
Kitchen
- Features: Kitchen (Custom Cabinetry), Flooring (Hardwood)
- Level: Second
- Area: 255 Square Feet
- Dimensions: 15X17
Laundry
- Features: Flooring (Ceramic Tile)
- Level: Main
- Area: 78 Square Feet
- Dimensions: 6X13
Living room
- Features: Flooring (Hardwood)
- Level: Main
- Area: 464 Square Feet
- Dimensions: 16X29
Recreation room
- Features: Flooring (Wood Laminate)
- Level: Basement
- Area: 297 Square Feet
- Dimensions: 11X27
Other
- Features: Flooring (Other)
- Level: Basement
- Area: 297 Square Feet
- Dimensions: 11X27
Heating
- Natural Gas, Forced Air
Cooling
- Central Air, Gas
Appliances
- Included: Double Oven, Microwave, Dishwasher, Refrigerator, Washer, Dryer, Disposal, Stainless Steel Appliance(s), Cooktop, Humidifier, Gas Water Heater
- Laundry: Main Level, Gas Dryer Hookup, Sink
Features
- Built-in Features, Walk-In Closet(s), Dining Combo
- Flooring: Hardwood
- Windows: Screens
- Basement: Partially Finished,Crawl Space,Storage Space,Partial
- Number of fireplaces: 1
- Fireplace features: Wood Burning, Masonry, Family Room
Interior area
- Total structure area: 0
- Total interior livable area: 2,246 sqft
Property
Parking
- Total spaces: 6
- Parking features: Asphalt, Garage Door Opener, On Site, Garage Owned, Attached, Driveway, Owned, Garage
- Attached garage spaces: 2
- Has uncovered spaces: Yes
Accessibility
- Accessibility features: No Disability Access
Features
- Patio & porch: Deck
- Exterior features: Fire Pit
- Pool features: Above Ground
- Fencing: Fenced
Lot
- Size: 10,500 Square Feet
- Dimensions: 75 X 140
- Features: Level
Details
- Parcel number: 0920419004
- Special conditions: None
- Other equipment: TV-Cable, Ceiling Fan(s), Sump Pump
Construction
Type & style
- Home type: SingleFamily
- Property subtype: Single Family Residence
Materials
- Aluminum Siding, Brick
- Foundation: Concrete Perimeter
- Roof: Asphalt
Condition
- New construction: No
- Year built: 1978
Utilities & green energy
- Electric: Circuit Breakers
- Sewer: Public Sewer
- Water: Lake Michigan
Community & HOA
Community
- Features: Sidewalks
- Security: Carbon Monoxide Detector(s)
HOA
- Services included: None
Location
- Region: Downers Grove
Financial & listing details
- Price per square foot: $241/sqft
- Tax assessed value: $161,702
- Annual tax amount: $8,132
- Date on market: 6/15/2023
- Listing terms: Conventional
- Ownership: Fee Simple
Price history
| Date | Event | Price |
|---|---|---|
| 8/1/2023 | Sold | $541,000+2.3%$241/sqft |
Source:  MRED as distributed by MLS GRID #11809342 Report a problem MRED as distributed by MLS GRID #11809342 Report a problem | ||
| 6/20/2023 | Contingent | $529,000$236/sqft |
Source: MRED as distributed by MLS GRID #11809342 Report a problem | ||
| 6/15/2023 | Listed for sale | $529,000+39.8%$236/sqft |
Source: MRED as distributed by MLS GRID #11809342 Report a problem | ||
| 6/16/2004 | Sold | $378,500+32.3%$169/sqft |
Source: Public Record Report a problem | ||
| 7/13/2000 | Sold | $286,000+27.1%$127/sqft |
Source: Public Record Report a problem | ||
| 5/2/1995 | Sold | $225,000$100/sqft |
Source: Public Record Report a problem | ||
Public tax history
| Year | Property taxes | Tax assessment |
|---|---|---|
| 2024 | $8,800 +5.3% | $161,702 +8.8% |
| 2023 | $8,361 +2.8% | $148,650 +3.1% |
| 2022 | $8,132 +6.8% | $144,180 +1.2% |
| 2021 | $7,612 +1.9% | $142,540 +2% |
| 2020 | $7,470 +3.3% | $139,720 |
| 2019 | $7,232 -0.9% | -- |
| 2018 | $7,297 +3.3% | $133,680 +3.9% |
| 2017 | $7,065 +2% | $128,640 +4.8% |
| 2016 | $6,925 +1.1% | $122,770 +6.3% |
| 2015 | $6,849 +6.6% | $115,510 +9.3% |
| 2014 | $6,423 +2.1% | $105,640 +0.5% |
| 2013 | $6,292 +3.1% | $105,150 -4.3% |
| 2012 | $6,101 +1.6% | $109,890 -6.1% |
| 2011 | $6,006 -4% | $117,020 -10.6% |
| 2010 | $6,257 +1.3% | $130,870 -5.8% |
| 2009 | $6,174 +3.7% | $138,910 |
| 2008 | $5,953 +4.2% | $138,910 +5.9% |
| 2007 | $5,713 +8.3% | $131,170 +10.2% |
| 2006 | $5,274 +4.5% | $119,020 +7.7% |
| 2005 | $5,048 +3.1% | $110,510 +7% |
| 2004 | $4,898 +4.1% | $103,280 +10% |
| 2003 | $4,705 +1.3% | $93,890 +4.8% |
| 2002 | $4,643 +3.6% | $89,570 +6.8% |
| 2001 | $4,483 +2.7% | $83,880 +4.1% |
| 2000 | $4,365 | $80,580 |
Find assessor info on the county website
Neighborhood: 60516
Nearby homes
- $641,500-- bd2 ba2.4k sqft6807 Osage Ave, Downers Grove, IL 60516Off Market
- $926,700-- bd3 ba3.3k sqft6819 Osage Ave, Downers Grove, IL 60516Off Market
- $618,500-- bd2 ba2.3k sqft6806 Wolf Pl, Downers Grove, IL 60516Off Market
- $1,100,0006 bd4 ba3.9k sqft6825 Osage Ave, Downers Grove, IL 60516Off Market
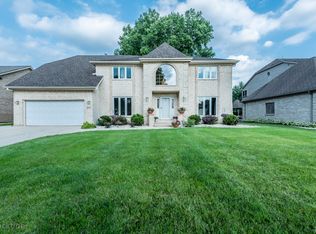
- $630,400-- bd2 ba2.4k sqft6812 Wolf Pl, Downers Grove, IL 60516Off Market
- $513,8004 bd3 ba2.1k sqft429 68th St, Downers Grove, IL 60516Sold
- $686,7003 bd3 ba2.2k sqft423 68th St, Downers Grove, IL 60516Off Market
- $632,400-- bd2 ba2.4k sqft6812 Osage Ave, Downers Grove, IL 60516Off Market
Nearby schools
GreatSchools rating
- 7/10El Sierra Elementary SchoolGrades: PK-6Distance: 0.2 mi
- 7/10O Neill Middle SchoolGrades: 7-8Distance: 1.2 mi
- 5/10Community H S Dist 99 - South High SchoolGrades: 9-12Distance: 1.4 mi
Schools provided by the listing agent
- Elementary: El Sierra Elementary School
- Middle: O Neill Middle School
- High: South High School
- District: 58
Source: MRED as distributed by MLS GRID. This data may not be complete. We recommend contacting the local school district to confirm school assignments for this home.
Get a cash offer in 3 minutes
Find out how much your home could sell for in as little as 3 minutes with a no-obligation cash offer.
Estimated market value
$661,600
Get a cash offer in 3 minutes
Find out how much your home could sell for in as little as 3 minutes with a no-obligation cash offer.
Estimated market value
$661,600
- Illinois
- DuPage County
- Downers Grove
- 60516
- 6813 Osage Ave
Nearby cities
Nearby neighborhoods
Nearby zip codes
Other Downers Grove Topics
