Skip main navigation
Closed
  • $445,000

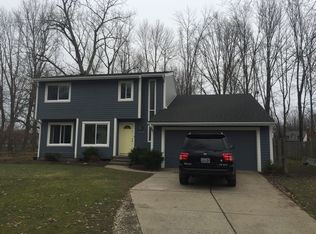
    6813 Palmerston Dr, Mentor, OH 44060

    4beds
    2,600sqft
    Single Family Residence
    Built in 1974
    0.35 Acres Lot
    $445,200 Zestimate®
    $171/sqft
    $2,770 Estimated rent

    Home value

    $445,200

    $418,000 - $472,000

    $2,770/mo

    Zestimate® history
    Loading
    Loading...

    Owner options

    List your home for rent

    $2,770/mo

    Rent Zestimate®

    Find your next renter with Zillow Rental Manager. Plus, with online applications, you can quickly screen prospective tenants – for free.

    Learn more

    $2,770/mo

    Rent Zestimate®

    Refinance and save

    $3,155/mo

    Est. payment

    Refinancing to a lower rate could help reduce your monthly payments and save thousands over the life of the loan.

    See today's rates

    $3,155/mo

    Est. payment

    Explore your selling options

    Work with a Zillow partner agent

    Leverage their expertise and Zillow's premium Showcase listings to get your home seen by more buyers.

    Get started

    List with your own agent

    Get your home in front of millions of buyers by listing it on Zillow.

    Learn how to do it

    Sell it yourself

    Take full control of how buyers see your home on Zillow by listing For Sale by Owner (FSBO).

    List your home

    What's special

    Stainless steel appliancesExquisite spa-inspired en-suite bathFour generously sized bedroomsConvenient second-floor laundryDouble door entry
    Perfectly positioned just minutes from Mentor Headlands Beach and the shores of Lake Erie, this extraordinary 4-bedroom colonial offers the rare combination of timeless design, thoughtful updates, and true turnkey living. Originally renovated by the renowned Fatica Renovations with exceptional craftsmanship and meticulous attention to detail, the current owner has continued investing extensively in the home, elevating it even further with major mechanical upgrades, beautiful outdoor enhancements, and thoughtful custom finishes throughout. The double door entry opens to the foyer with custom built in seating and storage bench, hooks for hanging and a nicely renovated half bath w stone countertops. The spacious living room filled with natural light seamlessly connects to the dining area and kitchen — a true showpiece featuring quartz countertops, tile and shiplap backsplashes, stainless steel appliances, ample cabinetry, pantry storage, and a center island perfect for gathering. Just beyond the kitchen, a cozy sitting area with a granite-faced fireplace opens into the expansive family room with access to the back patio. The second floor offers four generously sized bedrooms, convenient second-floor laundry, and additional storage space. The sprawling owner’s suite is a true retreat with dual closets and an exquisite spa-inspired en-suite bath. Outside, enjoy a beautifully redesigned backyard featuring a stone patio and wood-burning fireplace — the perfect space for relaxing or entertaining. Additional updates include NEW FURNACE + A/C (2025), NEW 50 GAL HWT (2025), professionally installed French drain systems, extensive landscaping and bedrock beds AND MORE! Nice finishes, extensive updates, and an unbeatable location just minutes from Mentor Headlands Beach, parks, shopping, and dining, this is a truly move-in-ready home offering exceptional value and lifestyle. Schedule your showing today!

    Zillow last checked:

    Listing updated:

    Listed by:

    Karen A Eagle 216-352-4700 admin@kareneagle.com,

    Elite Sotheby's International Realty

    Bought with:

    Theresa M Zele, 2017001400

    Howard Hanna

    Source: MLS Now,MLS#: 5208197MLS LogoOriginating MLS: Akron Cleveland Association of REALTORS

    Facts & features

    Interior

    Bedrooms & bathrooms
    • Bedrooms: 4
    • Bathrooms: 3
    • Full bathrooms: 2
    • 1/2 bathrooms: 1
    • Main level bathrooms: 1
    Primary bedroom
    • Level: Second
    • Dimensions: 20 x 13
    Bedroom
    • Level: Second
    • Dimensions: 17 x 13
    Bedroom
    • Level: Second
    • Dimensions: 13 x 10
    Bedroom
    • Level: Second
    • Dimensions: 14 x 14
    Dining room
    • Description: Flooring: Luxury Vinyl Tile
    • Level: First
    • Dimensions: 14 x 10
    Eat in kitchen
    • Description: Flooring: Luxury Vinyl Tile
    • Features: Fireplace
    • Level: First
    • Dimensions: 19 x 13
    Family room
    • Description: Flooring: Luxury Vinyl Tile
    • Level: First
    • Dimensions: 22 x 14
    Laundry
    • Description: Flooring: Luxury Vinyl Tile
    • Level: Second
    • Dimensions: 8 x 7
    Living room
    • Description: Flooring: Luxury Vinyl Tile
    • Level: First
    • Dimensions: 17 x 13
    Heating
    • Forced Air, Gas
    Cooling
    • Central Air
    Features
    • Basement: None
    • Number of fireplaces: 1
    Interior area
    • Total structure area: 2,600
    • Total interior livable area: 2,600 sqft
    • Finished area above ground: 2,600
    • Finished area below ground: 0

    Property

    Parking
    • Total spaces: 2
    • Parking features: Attached, Garage, Garage Door Opener, Paved
    • Attached garage spaces: 2
    Features
    • Levels: Two
    • Stories: 2
    • Patio & porch: Patio
    Lot
    • Size: 0.35 Acres
    • Dimensions: 86 x 176
    • Features: Wooded
    Details
    • Additional structures: Shed(s)
    • Parcel number: 16C073E000080

    Construction

    Type & style
    • Home type: SingleFamily
    • Architectural style: Colonial
    • Property subtype: Single Family Residence
    Materials
    • Vinyl Siding
    • Foundation: Slab
    • Roof: Asphalt,Fiberglass
    Condition
    • Year built: 1974

    Utilities & green energy

    • Sewer: Public Sewer
    • Water: Public

    Community & HOA

    Community
    • Subdivision: Hallworth Manor Estates 01
    HOA
    • Has HOA: Yes
    • Services included: Maintenance Structure, Other
    • HOA fee: $150 annually
    • HOA name: Hallworth Manor
    Location
    • Region: Mentor

    Financial & listing details

    • Price per square foot: $171/sqft
    • Tax assessed value: $336,120
    • Annual tax amount: $5,341
    • Date on market: 5/8/2026
    • Cumulative days on market: 56 days

    Price history

    DateEventPrice
    7/15/2026Pending sale$479,000+7.6%$184/sqft
    Source: MLS Now #5208197 Report a problem
    7/2/2026Sold$445,000-7.1%$171/sqft
    Source: MLS Now #5208197 Report a problem
    5/17/2026Price change$479,000-4%$184/sqft
    Source: MLS Now #5208197 Report a problem
    5/8/2026Price change$499,000+20%$192/sqft
    Source: MLS Now #5208197 Report a problem
    2/16/2023Pending sale$415,900+2.1%$160/sqft
    Source: MLS Now #4413743 Report a problem
    2/15/2023Sold$407,500-2%$157/sqft
    Source: MLS Now #4413743 Report a problem
    1/19/2023Contingent$415,900$160/sqft
    Source: MLS Now #4413743 Report a problem
    1/12/2023Price change$415,900-5.4%$160/sqft
    Source: MLS Now #4413743 Report a problem
    12/10/2022Price change$439,500-4.4%$169/sqft
    Source: MLS Now #4413743 Report a problem
    10/7/2022Listed for sale$459,900+95.7%$177/sqft
    Source: MLS Now #4413743 Report a problem
    5/21/2021Sold$235,000+6.9%$90/sqft
    Source: Public Record Report a problem
    10/5/2018Listing removed$219,900$85/sqft
    Source: Keller Williams Realty Greater Cleveland Northeast #3988173 Report a problem
    4/10/2018Listed for sale$219,900$85/sqft
    Source: Keller Williams Grt Cleve NE #3988104 Report a problem
    12/22/2016Listing removed$219,900$85/sqft
    Source: Keller Williams - Keller Williams Greater Cleveland NE #3824236 Report a problem
    8/10/2016Price change$219,900-4.3%$85/sqft
    Source: Keller Williams - Keller Williams Greater Cleveland NE #3824236 Report a problem
    7/6/2016Listed for sale$229,900$88/sqft
    Source: Keller Williams Grt Cleve NE #3824236 Report a problem
    9/3/2014Listing removed$229,900$88/sqft
    Source: Howard Hanna - Willoughby #3441455 Report a problem
    9/5/2013Listed for sale$229,900$88/sqft
    Source: Howard Hanna - Willoughby #3441455 Report a problem

    Public tax history

    YearProperty taxesTax assessment
    2025$5,341 +16.4%$117,650
    2024$4,587 +5.7%$117,650 +30.4%
    2023$4,339 -0.6%$90,220
    2022$4,365 +10.5%$90,220
    2021$3,950 +5.1%$90,220 +18%
    2020$3,758 +2.5%$76,460
    2019$3,666 +7.9%$76,460 +8.9%
    2018$3,397 $70,220
    2017$3,397 +0.6%$70,220
    2016$3,377 +9.7%$70,220
    2015$3,079 +2.6%$70,220 +3.6%
    2014$3,000 -13%$67,760
    2013$3,448 -0.4%$67,760
    2012$3,463 +10%$67,760 +2.9%
    2011$3,148 -1.2%$65,840
    2010$3,185 +3.5%$65,840 +0%
    2009$3,077 -2.7%$65,835 -10%
    2008$3,163 +2.4%$73,151
    2007$3,088 -56.7%$73,151
    2006$7,133 +17.1%$73,151 +17.8%
    2005$6,090 -0.2%$62,080
    2004$6,102 +8.7%$62,080
    2003$5,615 +19.8%$62,080 +16%
    2002$4,688 0%$53,519
    2001$4,689 -0.1%$53,519
    2000$4,692 +12%$53,519 +12%
    1999$4,189 $47,769
    Find assessor info on the county website

    Neighborhood: 44060

    Nearby schools

    GreatSchools rating
    Schools provided by the listing agent
    • District: Mentor EVSD - 4304

    Source: MLS Now. This data may not be complete. We recommend contacting the local school district to confirm school assignments for this home.

    Get a cash offer in 3 minutes
    Find out how much your home could sell for in as little as 3 minutes with a no-obligation cash offer.
    Estimated market value
    $445,200
    Get a cash offer in 3 minutes
    Find out how much your home could sell for in as little as 3 minutes with a no-obligation cash offer.
    Estimated market value
    $445,200