Welcome to this stunning Darling Homes Craftsman-style masterpiece that shows like a model home. Offering 4 bedrooms and 3.1 baths, this home blends timeless charm with modern elegance throughout. The open-concept floorplan is perfect for everyday living and entertaining, featuring a chef’s dream kitchen with abundant cabinetry, granite countertops, stainless steel appliances, and seamless flow into the spacious living area with a cozy fireplace. A private home office adds flexibility, while the serene primary suite provides a true retreat. Every detail reflects quality craftsmanship and pride of ownership. Located in the award-winning master-planned community of Stonebridge Ranch, residents enjoy resort-style amenities including an Aquatic Center, multiple sports courts, scenic lakes, ponds, trails, and the highly anticipated Beach Club projected for May 2027, plus year-round community events. Zoned to top-rated McKinney ISD schools, this home offers beauty, comfort, and an exceptional lifestyle. Schedule your private showing today!
Sold
Price Unknown
6813 Republic Dr, McKinney, TX 75071
4beds
3,263sqft
Single Family Residence
Built in 2008
8,276 Square Feet Lot
$671,200 Zestimate®
$--/sqft
$3,532 Estimated rent
Home value
$671,200
$638,000 - $711,000
$3,532/mo
Zestimate® history
Owner options
List your home for rent
$3,532/mo
Rent Zestimate®
Find your next renter with Zillow Rental Manager. Plus, with online applications, you can quickly screen prospective tenants – for free.
$3,532/mo
Rent Zestimate®
Refinance and save
$1,003/mo
Est. payment
Refinancing to a lower rate could help reduce your monthly payments and save thousands over the life of the loan.
$1,003/mo
Est. payment
Explore your selling options
Work with a Zillow partner agent
Leverage their expertise and Zillow's premium Showcase listings to get your home seen by more buyers.
Get startedList with your own agent
Get your home in front of millions of buyers by listing it on Zillow.
Learn how to do itSell it yourself
Take full control of how buyers see your home on Zillow by listing For Sale by Owner (FSBO).
List your homeWhat's special
Cozy fireplaceOpen-concept floorplanStainless steel appliancesPrivate home officeGranite countertopsScenic lakes ponds trailsSerene primary suite
Zillow last checked:
Listing updated:
Listed by:
Iga Njagi 0656550 972-335-6564,
Ebby Halliday Realtors 972-335-6564
Bought with:
Jon Unruh
Jon Unruh, Broker
Source: NTREIS,MLS#: 21184357
Facts & features
Interior
Bedrooms & bathrooms
- Bedrooms: 4
- Bathrooms: 4
- Full bathrooms: 3
- 1/2 bathrooms: 1
Primary bedroom
- Features: Ceiling Fan(s), Walk-In Closet(s)
- Level: First
- Dimensions: 18 x 14
Bedroom
- Features: Walk-In Closet(s)
- Level: Second
- Dimensions: 13 x 11
Bedroom
- Features: Walk-In Closet(s)
- Level: Second
- Dimensions: 11 x 12
Bedroom
- Features: Walk-In Closet(s)
- Level: Second
- Dimensions: 11 x 13
Dining room
- Level: First
- Dimensions: 11 x 13
Game room
- Level: Second
- Dimensions: 19 x 14
Kitchen
- Features: Built-in Features, Granite Counters, Kitchen Island, Pantry
- Level: First
- Dimensions: 16 x 12
Living room
- Features: Ceiling Fan(s), Fireplace
- Level: First
- Dimensions: 19 x 14
Office
- Level: First
- Dimensions: 11 x 14
Heating
- Central, Natural Gas, Zoned
Cooling
- Central Air, Ceiling Fan(s), Electric, Zoned
Appliances
- Included: Dishwasher, Electric Oven, Disposal, Gas Range, Microwave
Features
- Decorative/Designer Lighting Fixtures, Double Vanity, Granite Counters, High Speed Internet, Kitchen Island, Cable TV, Walk-In Closet(s), Wired for Sound
- Flooring: Carpet, Ceramic Tile, Wood
- Has basement: No
- Number of fireplaces: 1
- Fireplace features: Gas Starter, Stone
Interior area
- Total interior livable area: 3,263 sqft
Property
Parking
- Total spaces: 2
- Parking features: Garage Faces Front, Garage, Golf Cart Garage, Garage Door Opener, Tandem
- Attached garage spaces: 2
Features
- Levels: Two
- Stories: 2
- Patio & porch: Covered
- Exterior features: Rain Gutters
- Pool features: None, Community
- Fencing: Wood
Lot
- Size: 8,276 Square Feet
- Features: Corner Lot, Cul-De-Sac, Landscaped, Subdivision, Sprinkler System
Details
- Parcel number: R807500B00101
Construction
Type & style
- Home type: SingleFamily
- Architectural style: Craftsman,Detached
- Property subtype: Single Family Residence
Materials
- Fiber Cement, Rock, Stone
- Foundation: Slab
- Roof: Composition
Condition
- Year built: 2008
Utilities & green energy
- Sewer: Public Sewer
- Water: Public
- Utilities for property: Natural Gas Available, Sewer Available, Separate Meters, Underground Utilities, Water Available, Cable Available
Green energy
- Energy efficient items: Appliances, HVAC, Insulation, Thermostat
Community & HOA
Community
- Features: Clubhouse, Fishing, Playground, Park, Pickleball, Pool, Tennis Court(s), Trails/Paths, Curbs, Sidewalks
- Security: Security System, Fire Alarm, Smoke Detector(s)
- Subdivision: Liberty Place
HOA
- Has HOA: Yes
- Services included: All Facilities, Association Management, Maintenance Grounds
- HOA fee: $1,003 annually
- HOA name: Stonebridge Ranch Community Association
- HOA phone: 214-733-5800
Location
- Region: Mckinney
Financial & listing details
- Tax assessed value: $640,516
- Annual tax amount: $11,191
- Date on market: 2/28/2026
- Listing terms: Cash,Conventional,FHA
- Exclusions: TV Negotiable, Refrigerator Negotiable
Price history
| Date | Event | Price |
|---|---|---|
| 4/3/2026 | Sold | -- |
Source: NTREIS #21184357 Report a problem | ||
| 3/11/2026 | Pending sale | $695,000$213/sqft |
Source: NTREIS #21184357 Report a problem | ||
| 3/1/2026 | Contingent | $695,000$213/sqft |
Source:  Ebby Halliday Realtors #21184357 Report a problem Ebby Halliday Realtors #21184357 Report a problem | ||
| 3/1/2026 | Listed for sale | $695,000$213/sqft |
Source: Ebby Halliday Realtors #21184357 Report a problem | ||
| 3/1/2026 | Contingent | $695,000$213/sqft |
Source: NTREIS #21184357 Report a problem | ||
| 2/28/2026 | Listed for sale | $695,000+51.1%$213/sqft |
Source: NTREIS #21184357 Report a problem | ||
| 2/21/2020 | Sold | -- |
Source: Ebby Halliday solds #14223637_75071 Report a problem | ||
| 2/12/2020 | Pending sale | $460,000$141/sqft |
Source: Coldwell Banker Apex Realtors #14223637 Report a problem | ||
| 11/20/2019 | Listed for sale | $460,000+2.2%$141/sqft |
Source: Coldwell Banker Apex, REALTORS Report a problem | ||
| 5/17/2018 | Sold | -- |
Source: Agent Provided Report a problem | ||
| 4/18/2018 | Pending sale | $450,000$138/sqft |
Source: RE/MAX Four Corners #13807772 Report a problem | ||
| 4/2/2018 | Listed for sale | $450,000$138/sqft |
Source: RE/MAX Four Corners #13807772 Report a problem | ||
Public tax history
| Year | Property taxes | Tax assessment |
|---|---|---|
| 2025 | $9,493 -3.3% | $640,516 +2.2% |
| 2024 | $9,816 +10.5% | $626,692 +10% |
| 2023 | $8,881 -9.4% | $569,720 +10% |
| 2022 | $9,805 +2% | $517,927 +10% |
| 2021 | $9,611 -1.7% | $470,843 +3.4% |
| 2020 | $9,776 -1.9% | $455,392 -0.9% |
| 2019 | $9,968 +4.9% | $459,461 +9.8% |
| 2018 | $9,505 -1.1% | $418,329 -2.7% |
| 2017 | $9,607 | $430,000 +6.2% |
| 2016 | $9,607 +10.4% | $405,000 +9.5% |
| 2015 | $8,699 | $370,000 +3.7% |
| 2014 | $8,699 | $356,900 +12.2% |
| 2013 | -- | $318,069 +2.2% |
| 2012 | -- | $311,080 -3.1% |
| 2011 | -- | $320,891 -3.6% |
| 2010 | -- | $332,728 +0.2% |
| 2009 | -- | $332,228 +628.6% |
| 2008 | -- | $45,600 +3.6% |
| 2007 | -- | $44,000 +8.6% |
| 2006 | -- | $40,500 |
| 2005 | -- | $40,500 |
| 2003 | -- | $40,500 |
Find assessor info on the county website
Neighborhood: Stonebridge Ranch
Nearby homes
- $564,7003 bd2 ba2.6k sqft6809 Republic Dr, McKinney, TX 75071Off Market
- $577,5004 bd3 ba2.8k sqft6805 Republic Dr, McKinney, TX 75071Off Market
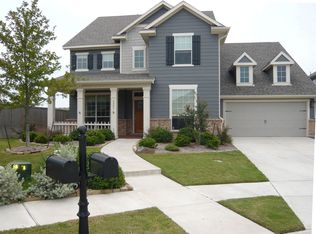
- $--3 bd2 ba2.3k sqft6901 Republic Dr, McKinney, TX 75071Sold

- $604,2004 bd4 ba3.6k sqft6812 Republic Dr, McKinney, TX 75071Off Market
- $517,700-- bd-- ba-- sqft6812 Republic Dr, McKinney, TX 75071Off Market
- $697,4004 bd4 ba3.5k sqft6816 Republic Dr, McKinney, TX 75071Off Market
- $644,2005 bd4 ba3.1k sqft6808 Republic Dr, McKinney, TX 75071Off Market
- $752,1004 bd3 ba3.2k sqft6801 Republic Dr, McKinney, TX 75071Off Market
Nearby schools
GreatSchools rating
- 8/10Lizzie Nell Cundiff Mcclure Elementary SchoolGrades: K-5Distance: 0.6 mi
- 9/10Dr Jack Cockrill Middle SchoolGrades: 6-8Distance: 2.4 mi
- 8/10McKinney North High SchoolGrades: 9-12Distance: 4 mi
Schools provided by the listing agent
- Elementary: Lizzie Nell Cundiff McClure
- Middle: Dr Jack Cockrill
- High: McKinney North
- District: McKinney ISD
Source: NTREIS. This data may not be complete. We recommend contacting the local school district to confirm school assignments for this home.
Get a cash offer in 3 minutes
Find out how much your home could sell for in as little as 3 minutes with a no-obligation cash offer.
Estimated market value
$671,200
Get a cash offer in 3 minutes
Find out how much your home could sell for in as little as 3 minutes with a no-obligation cash offer.
Estimated market value
$671,200
- Texas
- Collin County
- McKinney
- 75071
- Stonebridge Ranch
- 6813 Republic Dr
Nearby cities
Nearby neighborhoods
Nearby zip codes
Other McKinney Topics
