Skip main navigation
Closed
  • $390,000

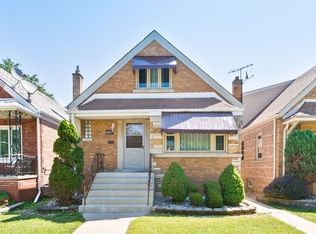
    6813 S Keeler Ave, Chicago, IL 60629

    4beds
    2,000sqft
    Single Family Residence
    Built in 1952
    3,750 Square Feet Lot
    $393,700 Zestimate®
    $195/sqft
    $2,862 Estimated rent

    Home value

    $393,700

    $358,000 - $433,000

    $2,862/mo

    Zestimate® history
    Loading
    Loading...

    Owner options

    List your home for rent

    $2,862/mo

    Rent Zestimate®

    Find your next renter with Zillow Rental Manager. Plus, with online applications, you can quickly screen prospective tenants – for free.

    Learn more

    $2,862/mo

    Rent Zestimate®

    Refinance and save

    $2,769/mo

    Est. payment

    Refinancing to a lower rate could help reduce your monthly payments and save thousands over the life of the loan.

    See today's rates

    $2,769/mo

    Est. payment

    Explore your selling options

    Work with a Zillow partner agent

    Leverage their expertise and Zillow's premium Showcase listings to get your home seen by more buyers.

    Get started

    List with your own agent

    Get your home in front of millions of buyers by listing it on Zillow.

    Learn how to do it

    Sell it yourself

    Take full control of how buyers see your home on Zillow by listing For Sale by Owner (FSBO).

    List your home

    What's special

    Cool new garden houseSitting areaNew wooden deckTwo car garageFinished lower levelExquisite glass patio doorsGranite countertops
    **MULTIPLE OFFERS RECEIVED HIGHEST AND BEST CALL FOR**Picture Perfect Home. You'll Instantaneously fall in Love! This home has been updated and impeccably maintained and offers a perfect blend of style, space, and comfort.This Beautiful Home features Four Bedrooms and Three Bathrooms with a Finished Lower Level! Walk into a bright spacious living area with hardwood flooring throughtout, a sought after first floor bedroom and full bathroom.Custom kitchen with Professional grade stainless steel appliances, granite countertops, glass tile backsplash and a custom pantry. Exquisite glass patio doors that lead right into the new wooden deck. Second level offers a lavish style primary suite with new carpeting, full bathroom, sitting area and a bedroom that can also be used as an office. Lower level is completly finished and has the hard to find walkout basement. Fantastic family room area with a snack bar that includes granite coutnertops. You'll also find the fourth bedroom with double closets and another full bathroom. A good size laundry area that inlcudes the washer dryer and has a sink. Roof, Windows, HVAC 200AMP service all completed In 2018. Amazing back yard with a privacy fence. TWO CAR GARAGE! Cool new garden house for your green thum.This backyard is ready for summer BBQs, gardening, or relaxing evenings.Close proximity to shopping centers, schools, public transportation, and major highways, ensuring easy access to all that Chicago has to offer including Midway Airport. This West Lawn gem is move-in ready! VIEW IT BEFORE IT'S GONE.

    Zillow last checked:

    Listing updated:

    Listed by:

    Alberto Avila 773-617-8429,

    RE/MAX 10,

    Janet Palomares 815-404-4996,

    RE/MAX 10

    Bought with:

    Jerome Harper

    Keller Williams ONEChicago

    Source: MRED as distributed by MLS GRID,MLS#: 12556855MLS Logo

    Facts & features

    Interior

    Bedrooms & bathrooms
    • Bedrooms: 4
    • Bathrooms: 3
    • Full bathrooms: 3
    Rooms
    • Room types: Deck
    Primary bedroom
    • Features: Flooring (Hardwood)
    • Level: Main
    • Area: 130 Square Feet
    • Dimensions: 10X13
    Bedroom 2
    • Features: Flooring (Carpet)
    • Level: Second
    • Area: 195 Square Feet
    • Dimensions: 13X15
    Bedroom 3
    • Features: Flooring (Carpet)
    • Level: Second
    • Area: 180 Square Feet
    • Dimensions: 12X15
    Bedroom 4
    • Features: Flooring (Vinyl)
    • Level: Lower
    • Area: 121 Square Feet
    • Dimensions: 11X11
    Deck
    • Level: Main
    • Area: 160 Square Feet
    • Dimensions: 10X16
    Dining room
    • Features: Flooring (Hardwood)
    • Level: Main
    • Area: 132 Square Feet
    • Dimensions: 11X12
    Family room
    • Features: Flooring (Vinyl)
    • Level: Basement
    • Area: 374 Square Feet
    • Dimensions: 22X17
    Kitchen
    • Features: Kitchen (Eating Area-Table Space), Flooring (Hardwood)
    • Level: Main
    • Area: 120 Square Feet
    • Dimensions: 10X12
    Laundry
    • Features: Flooring (Vinyl)
    • Level: Basement
    • Area: 36 Square Feet
    • Dimensions: 6X6
    Living room
    • Features: Flooring (Hardwood)
    • Level: Main
    • Area: 240 Square Feet
    • Dimensions: 20X12
    Heating
    • Natural Gas, Forced Air
    Cooling
    • Central Air
    Appliances
    • Included: Range, Microwave, Dishwasher, Refrigerator, Washer, Dryer, Stainless Steel Appliance(s)
    • Laundry: Gas Dryer Hookup, Sink
    Features
    • Flooring: Hardwood
    • Basement: Finished,Full
    • Attic: Finished,Interior Stair
    Interior area
    • Total structure area: 0
    • Total interior livable area: 2,000 sqft

    Property

    Parking
    • Total spaces: 2
    • Parking features: Off Alley, Garage Door Opener, Yes, Garage Owned, Detached, Garage
    • Garage spaces: 2
    • Has uncovered spaces: Yes
    Accessibility
    • Accessibility features: No Disability Access
    Features
    • Stories: 1.5
    • Patio & porch: Deck
    Lot
    • Size: 3,750 Square Feet
    • Dimensions: 30X125
    Details
    • Additional structures: Greenhouse
    • Parcel number: 19224120050000
    • Special conditions: None

    Construction

    Type & style
    • Home type: SingleFamily
    • Architectural style: Cape Cod
    • Property subtype: Single Family Residence
    Materials
    • Brick
    • Foundation: Concrete Perimeter
    • Roof: Asphalt
    Condition
    • New construction: No
    • Year built: 1952
    • Major remodel year: 2018

    Utilities & green energy

    • Electric: Circuit Breakers
    • Sewer: Public Sewer
    • Water: Public

    Community & HOA

    Community
    • Features: Curbs, Sidewalks, Street Lights, Street Paved
    HOA
    • Services included: None
    Location
    • Region: Chicago

    Financial & listing details

    • Price per square foot: $195/sqft
    • Tax assessed value: $220,000
    • Annual tax amount: $3,774
    • Date on market: 1/29/2026
    • Listing terms: FHA
    • Ownership: Fee Simple

    Price history

    DateEventPrice
    5/13/2026Sold$390,000$195/sqft
    Source: Public Record Report a problem
    3/9/2026Sold$390,000$195/sqft
    Source: MRED as distributed by MLS GRID #12556855 Report a problem
    2/3/2026Contingent$390,000$195/sqft
    Source: MRED as distributed by MLS GRID #12556855 Report a problem
    2/2/2026Price change$390,000+2.9%$195/sqft
    Source: MRED as distributed by MLS GRID #12556855 Report a problem
    1/29/2026Listed for sale$379,000+38.8%$190/sqft
    Source: MRED as distributed by MLS GRID #12556855 Report a problem
    11/16/2018Sold$273,000-0.7%$137/sqft
    Source: MRED as distributed by MLS GRID #10101438 Report a problem
    10/22/2018Pending sale$274,900$137/sqft
    Source: At Home Realty Group Inc. #10101438 Report a problem
    8/22/2018Listed for sale$274,900+113.1%$137/sqft
    Source: At Home Realty Group Inc. #10059793 Report a problem
    3/8/2018Sold$129,000-35.5%$65/sqft
    Source: Public Record Report a problem
    12/1/2017Listing removed$199,900$100/sqft
    Source: CTS Real Estate Corp. #09643633 Report a problem
    10/25/2017Price change$199,900-9.1%$100/sqft
    Source: CTS Real Estate Corp. #09643633 Report a problem
    5/31/2017Listed for sale$219,900+2.3%$110/sqft
    Source: CTS Real Estate Corp. #09643633 Report a problem
    3/16/2015Listing removed$214,900$107/sqft
    Source: SU FAMILIA REAL ESTATE #08728948 Report a problem
    9/16/2014Listed for sale$214,900-17.3%$107/sqft
    Source: SU FAMILIA REAL ESTATE #08728948 Report a problem
    9/21/2004Sold$260,000+50.3%$130/sqft
    Source: Public Record Report a problem
    10/10/2001Sold$173,000$87/sqft
    Source: Public Record Report a problem

    Public tax history

    YearProperty taxesTax assessment
    2024-- $22,000 +29.4%
    2023$2,903 +3.3%$17,000
    2022$2,809 +2.2%$17,000
    2021$2,749 -0.2%$17,000 +10.4%
    2020$2,756 -1.7%$15,392 -11%
    2019$2,804 +1.7%$17,295
    2018$2,756 +27.1%$17,295 +29.2%
    2017$2,169 -1.2%$13,384
    2016$2,195 +10.5%$13,384
    2015$1,986 +0.6%$13,384 +2%
    2014$1,974 +2.6%$13,125
    2013$1,924 +0.1%$13,125
    2012$1,923 -33.9%$13,125 -33.9%
    2011$2,911 +8.5%$19,860
    2010$2,682 -14.1%$19,860
    2009$3,122 -4.4%$19,860 -12.1%
    2008$3,266 +0.9%$22,601
    2007$3,236 -1.1%$22,601
    2006$3,271 +29.2%$22,601 +45.8%
    2005$2,533 +0.1%$15,501
    2004$2,531 +2.2%$15,501
    2003$2,476 +27.4%$15,501 +44.6%
    2002$1,944 +27.8%$10,717
    2001$1,521 -9.1%$10,717
    2000$1,674 $10,717 +0.9%
    1999$1,674 $10,622
    Find assessor info on the county website

    Neighborhood: West Lawn

    Nearby schools

    GreatSchools rating
    Schools provided by the listing agent
    • District: 299

    Source: MRED as distributed by MLS GRID. This data may not be complete. We recommend contacting the local school district to confirm school assignments for this home.

    Get a cash offer in 3 minutes
    Find out how much your home could sell for in as little as 3 minutes with a no-obligation cash offer.
    Estimated market value
    $393,700
    Get a cash offer in 3 minutes
    Find out how much your home could sell for in as little as 3 minutes with a no-obligation cash offer.
    Estimated market value
    $393,700