Rare opportunity for SINGLE LEVEL LIVING in the coveted subdivision of Canterbury in South Jefferson County ~ 3 Bedrooms/3 Bathrooms. 19' x 12' MAIN FLOOR PRIMARY BEDROOM with large walk-in closet ~ Three windows offer generous views of LARGE SOUTH FACING BACK YARD.~ 5-PIECE EN-SUITE includes soaking tub, shower, toilet, and double vanity ~ Spacious LIVING ROOM adjacent to front entrance. Can also be used as an office ~ FORMAL DINING SPACE opens to FAMILY ROOM warmly lit by two skylights and gas fireplace. Steps away is the KITCHEN which includes refrigerator, induction oven, microwave, dishwasher, center island, and an 8' x 10' eating space ~ Just off the 3-CAR GARAGE is a convenient MAIN FLOOR LAUNDRY with spacious pantry and utility sink ~ Upstairs another LARGE 17' x 12' THIRD BEDROOM awaits behind French doors and overlooks the backyard ~ A full bath, linen closets, and second bedroom complete the upper living quarters ~ Basement finishes include ceilings and floors, ready for you to add additional bedroom and bath or create the perfect family gathering space. ~ CHAUCER PARK is at the center of this community and includes large playground and covered picnic area and is the host to the SUMMER CONCERT, movie night, and a variety of Holiday festivities including the HOLIDAY HAYRIDE for the unbelievably low HOA dues of $125 annually. ~ This home has been beautifully maintained. Welcome to Canterbury with its mature landscaping and mountain views ~ You won't want to leave!
Sold for $775,910
$775,910
6813 S Miller Street, Littleton, CO 80127
3beds
3,244sqft
Single Family Residence
Built in 1991
10,511 Square Feet Lot
$775,400 Zestimate®
$239/sqft
$3,883 Estimated rent
Home value
$775,400
$737,000 - $814,000
$3,883/mo
Zestimate® history
Owner options
List your home for rent
$3,883/mo
Rent Zestimate®
Find your next renter with Zillow Rental Manager. Plus, with online applications, you can quickly screen prospective tenants – for free.
$3,883/mo
Rent Zestimate®
Refinance and save
$4,807/mo
Est. payment
Refinancing to a lower rate could help reduce your monthly payments and save thousands over the life of the loan.
$4,807/mo
Est. payment
Explore your selling options
Work with a Zillow partner agent
Leverage their expertise and Zillow's premium Showcase listings to get your home seen by more buyers.
Get startedList with your own agent
Get your home in front of millions of buyers by listing it on Zillow.
Learn how to do itSell it yourself
Take full control of how buyers see your home on Zillow by listing For Sale by Owner (FSBO).
List your homeWhat's special
Mountain viewsLarge playgroundCovered picnic areaSpacious pantryLinen closetsMovie nightGas fireplace
Zillow last checked:
Listing updated:
Listed by:
Michael Jirik 303-808-0734 mike@supremerealtygroup.com,
Supreme Realty Group,
Jenelle Bezdek 303-668-6970,
Supreme Realty Group
Bought with:
Joshua McKinley, 100042456
Compass - Denver
Source: REcolorado as distributed by MLS GRID,MLS#: 3202046
Facts & features
Interior
Bedrooms & bathrooms
- Bedrooms: 3
- Bathrooms: 3
- Full bathrooms: 2
- 1/2 bathrooms: 1
- Main level bathrooms: 2
- Main level bedrooms: 1
Primary bedroom
- Description: Huge Main Floor Master, French Doors, Carpet, 3 Windows With Back Yard View, Shades, Walk-In Closet.
- Level: Main
- Area: 234.74 Square Feet
- Dimensions: 12.1 x 19.4
Bedroom
- Description: West Facing Upper Bedroom #2, Carpet, Windows, Shades, Closet
- Level: Upper
- Area: 156.21 Square Feet
- Dimensions: 12.7 x 12.3
Bedroom
- Description: South Facing #3, French Doors, Carpet, Large Closet
- Level: Upper
- Area: 171.7 Square Feet
- Dimensions: 10.1 x 17
Primary bathroom
- Description: Double Vanity, Soaking Tub, Shower, Toilet
- Level: Main
- Area: 97.5 Square Feet
- Dimensions: 6.5 x 15
Bathroom
- Description: Toilet, Sink, Window
- Level: Main
- Area: 20.95 Square Feet
- Dimensions: 4.1 x 5.11
Bathroom
- Description: Vanity, Toilet, Bathtub
- Level: Upper
- Area: 32.83 Square Feet
- Dimensions: 4.9 x 6.7
Dining room
- Description: Spacious, High Ceiling, Carpet
- Level: Main
- Area: 195.84 Square Feet
- Dimensions: 12.8 x 15.3
Family room
- Description: Recessed Floor, Gas Fireplace, Carpets, Windows And Skylights
- Level: Main
- Area: 259.12 Square Feet
- Dimensions: 15.8 x 16.4
Kitchen
- Description: Includes 13' X 8 Eating Area, Island, Oak Cabinets, Recessed Lighting, Hardwoods, Refrigerator, Induction Oven, Microwave, Dishwasher, Double Sink, Granite Countertops
- Level: Main
- Area: 176.8 Square Feet
- Dimensions: 13.6 x 13
Laundry
- Description: Main Floor Laundry And Mud Room Off Of Garage. Pantry With 5 Shelves, Tile, Washer And Dryer Included, Utility Sink
- Level: Main
- Area: 52.63 Square Feet
- Dimensions: 5.11 x 10.3
Living room
- Description: Bay Window, Shades, High Ceilings, Carpet
- Level: Main
- Area: 172.5 Square Feet
- Dimensions: 11.5 x 15
Heating
- Forced Air
Cooling
- Central Air
Appliances
- Included: Convection Oven, Dishwasher, Disposal, Dryer, Gas Water Heater, Humidifier, Microwave, Range, Refrigerator, Washer
Features
- Ceiling Fan(s), Eat-in Kitchen, Five Piece Bath, Granite Counters, Kitchen Island, Open Floorplan, Pantry, Smart Thermostat, Smoke Free, Vaulted Ceiling(s), Walk-In Closet(s)
- Flooring: Carpet, Laminate, Wood
- Windows: Bay Window(s), Skylight(s), Window Coverings
- Basement: Bath/Stubbed,Crawl Space,Daylight,Interior Entry,Partial
- Number of fireplaces: 1
- Fireplace features: Family Room, Gas
- Common walls with other units/homes: No Common Walls
Interior area
- Total structure area: 3,244
- Total interior livable area: 3,244 sqft
- Finished area above ground: 2,329
- Finished area below ground: 0
Property
Parking
- Total spaces: 3
- Parking features: Concrete, Exterior Access Door, Lighted
- Attached garage spaces: 3
Features
- Levels: Two
- Stories: 2
- Patio & porch: Patio
- Exterior features: Private Yard, Rain Gutters, Smart Irrigation
- Fencing: Partial
Lot
- Size: 10,511 Square Feet
- Features: Landscaped, Level, Near Public Transit, Sprinklers In Front, Sprinklers In Rear
Details
- Parcel number: 174694
- Zoning: P-D
- Special conditions: Standard
Construction
Type & style
- Home type: SingleFamily
- Architectural style: Traditional
- Property subtype: Single Family Residence
Materials
- Brick, Frame, Wood Siding
- Foundation: Structural
- Roof: Composition
Condition
- Year built: 1991
Utilities & green energy
- Electric: 110V, 220 Volts
- Sewer: Public Sewer
- Water: Public
- Utilities for property: Cable Available, Electricity Connected, Natural Gas Connected
Green energy
- Energy efficient items: Thermostat
Community & HOA
Community
- Security: Smoke Detector(s)
- Subdivision: Canterbury
HOA
- Has HOA: Yes
- Amenities included: Park, Playground
- HOA fee: $125 annually
- HOA name: Canterbury HOA
- HOA phone: 303-349-0612
Location
- Region: Littleton
Financial & listing details
- Price per square foot: $239/sqft
- Tax assessed value: $821,961
- Annual tax amount: $4,004
- Date on market: 10/21/2023
- Listing terms: 1031 Exchange,Cash,Conventional,FHA,VA Loan
- Exclusions: None
- Ownership: Individual
- Electric utility on property: Yes
- Road surface type: Paved
Price history
| Date | Event | Price |
|---|---|---|
| 2/20/2024 | Sold | $775,910-4.1%$239/sqft |
Source:  REcolorado as distributed by MLS GRID #3202046 Report a problem REcolorado as distributed by MLS GRID #3202046 Report a problem | ||
| 12/24/2023 | Pending sale | $809,000$249/sqft |
Source: REcolorado as distributed by MLS GRID #3202046 Report a problem | ||
| 10/21/2023 | Listed for sale | $809,000+285.4%$249/sqft |
Source: REcolorado as distributed by MLS GRID #3202046 Report a problem | ||
| 3/6/1995 | Sold | $209,900$65/sqft |
Source: Public Record Report a problem | ||
Public tax history
| Year | Property taxes | Tax assessment |
|---|---|---|
| 2025 | $3,988 +0% | $51,373 +26.2% |
| 2024 | $3,986 -0.4% | $40,702 |
| 2023 | $4,004 -1.3% | $40,702 +1.4% |
| 2022 | $4,055 +12.7% | $40,137 -2.8% |
| 2021 | $3,597 | $41,292 +12.5% |
| 2020 | $3,597 +1.3% | $36,713 |
| 2019 | $3,552 +16.6% | $36,713 +20.7% |
| 2018 | $3,046 | $30,405 |
| 2017 | $3,046 +31.9% | $30,405 -5% |
| 2016 | $2,309 +100% | $32,008 |
| 2015 | $1,155 -42.4% | $32,008 +15.2% |
| 2014 | $2,003 +2.7% | $27,781 |
| 2013 | $1,950 -27.6% | $27,781 +1.2% |
| 2012 | $2,695 -1.9% | $27,446 |
| 2011 | $2,748 +0.1% | $27,446 -2.5% |
| 2010 | $2,746 +38% | $28,160 |
| 2009 | $1,989 +0.4% | $28,160 -0.5% |
| 2008 | $1,982 +2% | $28,300 |
| 2007 | $1,943 -27.1% | $28,300 +2.3% |
| 2006 | $2,666 -5.2% | $27,660 -3.1% |
| 2005 | $2,812 +8.3% | $28,550 |
| 2004 | $2,597 +7.4% | $28,550 |
| 2003 | $2,419 +1.7% | $28,550 +8.9% |
| 2002 | $2,379 +6.2% | $26,210 +16.4% |
| 2001 | $2,240 +4.1% | $22,510 |
| 2000 | $2,151 | $22,510 |
Find assessor info on the county website
Neighborhood: 80127
Nearby homes
- $936,9004 bd3 ba4.1k sqft6823 S Miller St, Littleton, CO 80127Off Market

- $930,5005 bd5 ba2.6k sqft10554 W Ontario Pl, Littleton, CO 80127Off Market
- $755,0004 bd3 ba2.7k sqft6833 S Miller St, Littleton, CO 80127Sold
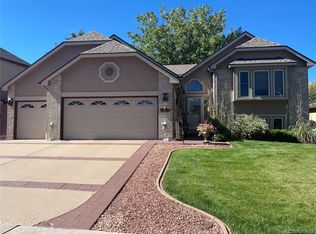
- $924,6003 bd3 ba2.7k sqft6812 S Miller St, Littleton, CO 80127Off Market
- $835,0004 bd4 ba3.5k sqft10574 W Ontario Pl, Littleton, CO 80127Sold
- $889,0003 bd3 ba2.6k sqft6818 S Miller St, Littleton, CO 80127Off Market
- $940,3005 bd4 ba3k sqft6808 S Miller St, Littleton, CO 80127Off Market
- $792,7003 bd3 ba1.6k sqft6822 S Miller St, Littleton, CO 80127Off Market
Nearby schools
GreatSchools rating
- 8/10Ute Meadows Elementary SchoolGrades: PK-5Distance: 0.6 mi
- 7/10Deer Creek Middle SchoolGrades: 6-8Distance: 0.9 mi
- 10/10Chatfield High SchoolGrades: 9-12Distance: 0.9 mi
Schools provided by the listing agent
- Elementary: Ute Meadows
- Middle: Deer Creek
- High: Chatfield
- District: Jefferson County R-1
Source: REcolorado as distributed by MLS GRID. This data may not be complete. We recommend contacting the local school district to confirm school assignments for this home.
Get a cash offer in 3 minutes
Find out how much your home could sell for in as little as 3 minutes with a no-obligation cash offer.
Estimated market value
$775,400
Get a cash offer in 3 minutes
Find out how much your home could sell for in as little as 3 minutes with a no-obligation cash offer.
Estimated market value
$775,400
- Colorado
- Jefferson County
- Littleton
- 80127
- 6813 S Miller Street
