Step into this beautifully renovated 4-bedroom, 2.5-bath home, located in the heart of the highly sought-after Plano ISD. This spacious 2-story is a thoughtfully designed, open-concept layout that offers both elegance and functionality. The primary bedroom and a guest room are conveniently located downstairs, while upstairs features 2 additional bedrooms and a full bath. The inviting living area is bright and airy, with soaring volume ceilings and a striking open rail staircase. At the heart of the home, the chef-inspired kitchen is a true showstopper, featuring gorgeous white-painted cabinets, sleek subway porcelain tile backsplash, pristine quartz countertops, and top-of-the-line stainless steel appliances. The expansive kitchen also boasts a large breakfast nook with an abundance of natural light, plus stylish LED lighting and a designer chandelier for that perfect touch of elegance. The newly renovated primary bath is your own private sanctuary, offering a free-standing tub, custom quartz countertops with undermount sinks, and fresh white-painted cabinets. Premium details include new plumbing fixtures, designer lighting, and oversized rectangular tile on the floors and walls with a seamless glass shower surround for added luxury. The secondary bath is equally stunning, showcasing bold black hexagon tile, a subway tile tub surround, and quartz countertops, framed mirror, and beautiful lighting. This home is packed with thoughtful upgrades, including new ceiling fans, toilets, drywall texture, fresh paint, vinyl plank flooring, new baseboards, a converted 4th bedroom with a closet, new HVAC installed in 2022 and 2-inch blinds throughout. Nestled in a desirable Plano neighborhood, this home offers easy access to top-rated schools, shopping, and dining. With its blend of modern elegance, comfort, and convenience, this home truly has it all. Don’t miss out on the opportunity to make this stunning property your own—schedule your showing today!
Sold
Price Unknown
6813 Saddletree Trl, Plano, TX 75023
4beds
1,932sqft
Single Family Residence
Built in 1995
4,356 Square Feet Lot
$477,600 Zestimate®
$--/sqft
$2,628 Estimated rent
Home value
$477,600
$449,000 - $511,000
$2,628/mo
Zestimate® history
Owner options
List your home for rent
$2,628/mo
Rent Zestimate®
Find your next renter with Zillow Rental Manager. Plus, with online applications, you can quickly screen prospective tenants – for free.
$2,628/mo
Rent Zestimate®
Refinance and save
$330/mo
Est. payment
Refinancing to a lower rate could help reduce your monthly payments and save thousands over the life of the loan.
$330/mo
Est. payment
Explore your selling options
Work with a Zillow partner agent
Leverage their expertise and Zillow's premium Showcase listings to get your home seen by more buyers.
Get startedList with your own agent
Get your home in front of millions of buyers by listing it on Zillow.
Learn how to do itSell it yourself
Take full control of how buyers see your home on Zillow by listing For Sale by Owner (FSBO).
List your homeWhat's special
Stylish led lightingNew plumbing fixturesVinyl plank flooringAbundance of natural lightThoughtful upgradesCustom quartz countertopsPremium details
Zillow last checked:
Listing updated:
Listed by:
Stacey Windom 0714240,
The Collective Real Estate 972-251-0320
Bought with:
Stephen Crawford
Keller Williams Dallas Midtown
Source: NTREIS,MLS#: 20897345
Facts & features
Interior
Bedrooms & bathrooms
- Bedrooms: 4
- Bathrooms: 3
- Full bathrooms: 2
- 1/2 bathrooms: 1
Primary bedroom
- Level: First
- Dimensions: 16 x 14
Bedroom
- Level: Second
- Dimensions: 14 x 11
Bedroom
- Level: Second
- Dimensions: 13 x 11
Bedroom
- Level: First
- Dimensions: 12 x 10
Breakfast room nook
- Level: First
- Dimensions: 10 x 10
Dining room
- Level: First
- Dimensions: 12 x 11
Kitchen
- Level: First
- Dimensions: 14 x 12
Living room
- Level: First
- Dimensions: 15 x 14
Utility room
- Level: First
- Dimensions: 5 x 5
Heating
- Central, Natural Gas
Cooling
- Central Air, Ceiling Fan(s), Electric
Appliances
- Included: Dishwasher, Electric Cooktop, Electric Oven, Disposal, Microwave
Features
- Double Vanity, Eat-in Kitchen, High Speed Internet, Kitchen Island, Pantry, Cable TV, Walk-In Closet(s)
- Flooring: Carpet, Laminate, Luxury Vinyl Plank, Tile
- Has basement: No
- Has fireplace: No
Interior area
- Total interior livable area: 1,932 sqft
Property
Parking
- Total spaces: 2
- Parking features: Garage Faces Rear
- Attached garage spaces: 2
Features
- Levels: Two
- Stories: 2
- Pool features: None
Lot
- Size: 4,356 Square Feet
Details
- Parcel number: R294700G00601
Construction
Type & style
- Home type: SingleFamily
- Architectural style: Detached
- Property subtype: Single Family Residence
Materials
- Brick
- Foundation: Slab
- Roof: Composition
Condition
- Year built: 1995
Utilities & green energy
- Sewer: Public Sewer
- Water: Public
- Utilities for property: Sewer Available, Water Available, Cable Available
Community & HOA
Community
- Security: Carbon Monoxide Detector(s), Fire Alarm
- Subdivision: Trails The
HOA
- Has HOA: Yes
- Services included: Association Management, Maintenance Grounds
- HOA fee: $330 annually
- HOA name: The Trails
- HOA phone: 972-943-2800
Location
- Region: Plano
Financial & listing details
- Tax assessed value: $433,298
- Annual tax amount: $7,308
- Date on market: 4/10/2025
- Cumulative days on market: 10 days
Price history
| Date | Event | Price |
|---|---|---|
| 5/20/2025 | Sold | -- |
Source: NTREIS #20897345 Report a problem | ||
| 5/6/2025 | Pending sale | $487,500$252/sqft |
Source: NTREIS #20897345 Report a problem | ||
| 4/21/2025 | Contingent | $487,500$252/sqft |
Source: NTREIS #20897345 Report a problem | ||
| 4/10/2025 | Listed for sale | $487,500$252/sqft |
Source: NTREIS #20897345 Report a problem | ||
Public tax history
| Year | Property taxes | Tax assessment |
|---|---|---|
| 2025 | $7,399 +1.2% | $433,298 +0.2% |
| 2024 | $7,308 +2.2% | $432,292 +4.3% |
| 2023 | $7,151 +1.3% | $414,282 +12.1% |
| 2022 | $7,061 +12.8% | $369,489 +19% |
| 2021 | $6,260 +7.7% | $310,436 +8.1% |
| 2020 | $5,815 +1.2% | $287,055 +2% |
| 2019 | $5,747 -4.3% | $281,500 +1.3% |
| 2018 | $6,004 +12.1% | $277,814 +9% |
| 2017 | $5,354 | $254,817 +5% |
| 2016 | $5,354 +24.8% | $242,574 +13% |
| 2015 | $4,291 | $214,670 +12.7% |
| 2014 | $4,291 | $190,428 +1.9% |
| 2013 | -- | $186,894 +3.1% |
| 2012 | -- | $181,344 -1.4% |
| 2011 | -- | $183,958 |
| 2010 | -- | $183,958 -0.9% |
| 2009 | -- | $185,571 +1% |
| 2008 | -- | $183,701 +1.6% |
| 2007 | -- | $180,830 +3.1% |
| 2006 | -- | $175,472 -2.1% |
| 2005 | -- | $179,225 +2.4% |
| 2003 | -- | $174,939 +5.4% |
| 2002 | -- | $165,906 +3.6% |
| 2001 | -- | $160,198 +5.7% |
| 2000 | -- | $151,589 |
Find assessor info on the county website
Neighborhood: Plano Trails
Nearby homes
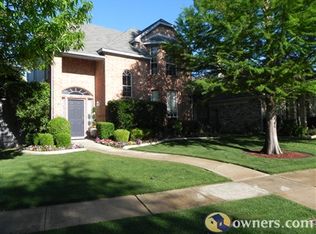
- $413,0003 bd2 ba1.9k sqft6817 Saddletree Trl, Plano, TX 75023Off Market
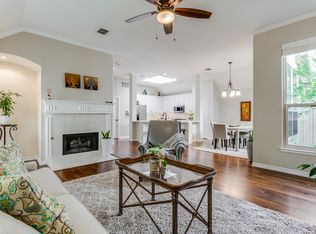
- $400,3003 bd2 ba1.6k sqft6809 Saddletree Trl, Plano, TX 75023Off Market
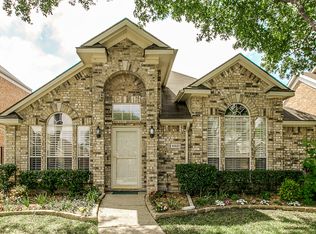
- $430,9003 bd3 ba1.8k sqft6821 Saddletree Trl, Plano, TX 75023Off Market
- $448,1003 bd2 ba2k sqft6805 Saddletree Trl, Plano, TX 75023Off Market

- $378,6003 bd2 ba1.5k sqft6825 Saddletree Trl, Plano, TX 75023Off Market
- $436,2003 bd2 ba1.9k sqft6828 Thorncliff Trl, Plano, TX 75023Off Market
- $421,2002 bd2 ba1.8k sqft6801 Saddletree Trl, Plano, TX 75023Off Market
- $--3 bd2 ba1.4k sqft6832 Thorncliff Trl, Plano, TX 75023Sold
Nearby schools
GreatSchools rating
- 8/10Carlisle Elementary SchoolGrades: K-5Distance: 0.7 mi
- 10/10Schimelpfenig Middle SchoolGrades: 6-8Distance: 0.4 mi
- 7/10Plano Senior High SchoolGrades: 11-12Distance: 2.7 mi
Schools provided by the listing agent
- Elementary: Carlisle
- Middle: Schimelpfe
- High: Jasper
- District: Plano ISD
Source: NTREIS. This data may not be complete. We recommend contacting the local school district to confirm school assignments for this home.
Get a cash offer in 3 minutes
Find out how much your home could sell for in as little as 3 minutes with a no-obligation cash offer.
Estimated market value
$477,600
Get a cash offer in 3 minutes
Find out how much your home could sell for in as little as 3 minutes with a no-obligation cash offer.
Estimated market value
$477,600
- Texas
- Collin County
- Plano
- 75023
- Plano Trails
- 6813 Saddletree Trl
