Skip main navigation
Sold for $1,100,000
  • $1,100,000

    6813 Southridge Way, Middletown, MD 21769

    4beds
    6,082sqft
    Single Family Residence
    Built in 2004
    2.15 Acres Lot
    $1,094,000 Zestimate®
    $181/sqft
    $5,901 Estimated rent

    Home value

    $1,094,000

    $1.02M - $1.18M

    $5,901/mo

    Zestimate® history
    Loading
    Loading...

    Owner options

    List your home for rent

    $5,901/mo

    Rent Zestimate®

    Find your next renter with Zillow Rental Manager. Plus, with online applications, you can quickly screen prospective tenants – for free.

    Learn more

    $5,901/mo

    Rent Zestimate®

    Refinance and save

    $7,088/mo

    Est. payment

    Refinancing to a lower rate could help reduce your monthly payments and save thousands over the life of the loan.

    See today's rates

    $7,088/mo

    Est. payment

    Explore your selling options

    Work with a Zillow partner agent

    Leverage their expertise and Zillow's premium Showcase listings to get your home seen by more buyers.

    Get started

    List with your own agent

    Get your home in front of millions of buyers by listing it on Zillow.

    Learn how to do it

    Sell it yourself

    Take full control of how buyers see your home on Zillow by listing For Sale by Owner (FSBO).

    List your home

    What's special

    Granite-finished fireplaceExpansive backyardCustom draperyTwo-story family roomWalk-in showerHardwood floorsLarge driveway
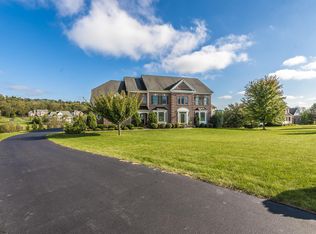
    WATCH THE VIDEO! This 4BR, 3 1/2 BA 6,000 square foot, custom-designed Artery Homes "Lincoln model" in Middletown's gorgeous Vistas of Springdale subdivision will go quick. The first floor features a huge, gorgeous master bedroom with balcony, and an adjoining master bathroom with soaking tub and walk-in shower. The second floor contains an enormous master guest suite with adjoining bathroom, and two additional large bedrooms with a connecting bathroom. A two-story family room window features ceiling to floor custom drapery. Additional custom draperies are fitted to fist floor master bedroom, kitchen, dining room, and living room windows. A kitchen nook dining area contains a ceiling fan-lamp combo while the family room contains a granite-finished fireplace with stone log insert and gas burner. Foyer, dining room, living room and sunroom feature beautiful hardwood floors. Brand new carpets are installed throughout rest of home. A butler's pantry featuring a sink, granite countertop, and full cabinetry conveniently connects kitchen to the formal dining area. The kitchen nook/casual dining area is surrounded by windows providing natural light and great views. . All kitchen appliances are Kitchen Aid products installed with home. These include: gas stove wall mounted microwave-oven combo, double door refrigerator with external ice and water dispenser; and, dishwasher. Separate mudroom contains GE Washer and Kenmore Dryer. New smoke detectors installed throughout house in September. Xfinity cable attachments for phone, cable TV and internet in place and ready for activation. Well and septic water system - no water/sewer bill! Water pump replaced within last seven to eight years. HVAC provided by three separate natural gas-fueled systems for sunroom, main floor, and second floor. Since installation, system has been well maintained by Frederick Air with semi-annual maintenance visits. New electric powered "Protera" hybrid water heater installed in 2024. All exterior siding clad with extremely tough and resilient "Hardy Board". Never needs replacement! Huge walkout basement with new french doors! New roof installed in 2018 with 30 year warranty. All windows recently cleaned and in excellent condition. 2.15 acre lot features stone edging for front garden areas and gorgeous front yard trees. Expansive backyard beckons outdoor sporting activities! Huge three-car garage! Large driveway suitable for guest parking. Back windows provide expansive views of neighborhood and Braddock Heights. Located in highly desirable "Vistas of Springdale" subdivision. Just minutes away from Middletown shopping centers and the Frederick Golden Mile. Quiet, low traffic neighborhood great for walking.

    Zillow last checked:

    Listing updated:

    Listed by:

    Mr. Andrew Detweiler 240-338-8355,

    The Rockville Real Estate Exchange

    Bought with:

    Allie Ballew, 588024

    Samson Properties

    Source: Bright MLS,MLS#: MDFR2070480MLS Logo

    Facts & features

    Interior

    Bedrooms & bathrooms
    • Bedrooms: 4
    • Bathrooms: 4
    • Full bathrooms: 3
    • 1/2 bathrooms: 1
    • Main level bathrooms: 2
    • Main level bedrooms: 1
    Basement
    • Area: 3288
    Heating
    • Forced Air, Electric
    Cooling
    • Central Air, Electric
    Appliances
    • Included: Electric Water Heater
    Features
    • Basement: Other
    • Number of fireplaces: 1
    Interior area
    • Total structure area: 9,370
    • Total interior livable area: 6,082 sqft
    • Finished area above ground: 6,082
    • Finished area below ground: 0

    Property

    Parking
    • Total spaces: 2
    • Parking features: Garage Faces Side, Attached
    • Attached garage spaces: 2
    Accessibility
    • Accessibility features: None
    Features
    • Levels: Three
    • Stories: 3
    • Pool features: None
    Lot
    • Size: 2.15 Acres
    Details
    • Additional structures: Above Grade, Below Grade
    • Parcel number: 1103165663
    • Zoning: R1
    • Special conditions: Standard

    Construction

    Type & style
    • Home type: SingleFamily
    • Architectural style: Other
    • Property subtype: Single Family Residence
    Materials
    • Frame
    • Foundation: Slab
    Condition
    • New construction: No
    • Year built: 2004

    Utilities & green energy

    • Sewer: Public Sewer
    • Water: Public

    Community & neighborhood

    Location
    • Region: Middletown
    • Subdivision: Vistas At Springdale

    HOA & financial

    HOA
    • Has HOA: Yes
    • HOA fee: $413 annually
    • Association name: VISTAS OF SPRINGDALE

    Other

    Other facts
    • Listing agreement: Exclusive Right To Sell
    • Ownership: Fee Simple

    Price history

    DateEventPrice
    10/31/2025Sold$1,100,000-7.9%$181/sqft
    Source: Bright MLS #MDFR2070480 Report a problem
    9/30/2025Contingent$1,195,000$196/sqft
    Source: Bright MLS #MDFR2070480 Report a problem
    9/19/2025Listed for sale$1,195,000+431.1%$196/sqft
    Source: Bright MLS #MDFR2070480 Report a problem
    12/22/2003Sold$225,000$37/sqft
    Source: Public Record Report a problem

    Public tax history

    YearProperty taxesTax assessment
    2025$12,138 +15.7%$981,167 +14.3%
    2024$10,494 +21.6%$858,733 +16.6%
    2023$8,629 $736,300
    2022$8,629 $736,300
    2021$8,629 -11.1%$736,300
    2020$9,709 --
    2019$9,709 $828,400
    2018$9,709 -10.3%$828,400 -10.3%
    2017$10,821 +17.6%$923,300 +6.1%
    2016$9,202 $869,833 +6.5%
    2015$9,202 $816,367 +7%
    2014$9,202 $762,900
    2013-- $762,900
    2012-- $762,900 -2.1%
    2011-- $779,500 -17.8%
    2010-- $948,130
    2009-- $948,130 -13.4%
    2008-- $1,095,350 +13.4%
    2007-- $966,266 +15.4%
    2006-- $837,183 +18.2%
    2005-- $708,100 +604.2%
    2004-- $100,556 +5.4%
    2003-- $95,363

    Find assessor info on the county website

    Neighborhood: 21769

    Nearby schools

    GreatSchools rating
    Schools provided by the listing agent
    • Elementary: Middletown
    • Middle: Middletown
    • High: Middletown
    • District: Frederick County Public Schools

    Source: Bright MLS. This data may not be complete. We recommend contacting the local school district to confirm school assignments for this home.

    Get a cash offer in 3 minutes
    Find out how much your home could sell for in as little as 3 minutes with a no-obligation cash offer.
    Estimated market value
    $1,094,000
    Get a cash offer in 3 minutes
    Find out how much your home could sell for in as little as 3 minutes with a no-obligation cash offer.
    Estimated market value
    $1,094,000