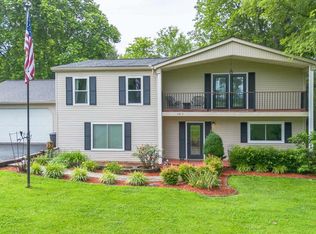
Gorgeous well maintained home, sitting on 1.2 acres. Brand new windows by Primax Compozite windows with transferable warranty just installed October 2024. Large updated kitchen, vinyl flooring throughout downstairs. Beautiful cabinets in kitchen with dining room. All appliances come with. Large office with French doors (or could be additional bedroom). Large laundry room with 1/2 bath and washer/dryer included. Access to back porch through laundry room or living room. Living room has a gas fireplace, great for those winter nights. Has access to oversized two car garage that is 30 foot deep. Plenty of room for shop tools and storage. Complete with attic for additional storage. Large closet underneath stairs. Beautiful stained wood stairs leads to second floor where you will find a massive master bedroom that measures 16' by 30' that has another gas fireplace to cozy up too on those cold nights. Master suit has large bathroom and a giant walk in closet. Two additional bedrooms upstairs that are large to easily accommodate queen size beds with amazing closet space. 2nd full size bath is between both bedrooms. Gorgeous property with storage shed for riding mowers and tools. Fenced in back yard with large access gate. Paved driveway and plenty of parking for additional vehicles. Upstairs HVAC is only 2 years old. Plenty of shade trees and gorgeous flowers.
Sold for $290,000
$290,000
6813 State Highway 68 #W, Benton, KY 42025
3beds
2,456sqft
Single Family Residence
Built in 1995
1.02 Acres Lot
$299,700 Zestimate®
$118/sqft
$2,474 Estimated rent
Home value
$299,700
Estimated sales range
Not available
$2,474/mo
Zestimate® history
Owner options
List your home for rent
$2,474/mo
Rent Zestimate®
Find your next renter with Zillow Rental Manager. Plus, with online applications, you can quickly screen prospective tenants – for free.
$2,474/mo
Rent Zestimate®
Refinance and save
$1,400/mo
Est. payment
Refinancing to a lower rate could help reduce your monthly payments and save thousands over the life of the loan.
$1,400/mo
Est. payment
Explore your selling options
Work with a Zillow partner agent
Leverage their expertise and Zillow's premium Showcase listings to get your home seen by more buyers.
Get startedList with your own agent
Get your home in front of millions of buyers by listing it on Zillow.
Learn how to do itSell it yourself
Take full control of how buyers see your home on Zillow by listing For Sale by Owner (FSBO).
List your homeWhat's special
Gas fireplaceBrand new windowsGorgeous flowersLarge updated kitchenPaved drivewayAttic for additional storageVinyl flooring
Zillow last checked:
Listing updated:
Listed by:
Megan B Uvanni 270-792-8982,
Keller Williams First Choice R
Bought with:
Non Member-Rasky
NON MEMBER OFFICE
Non Member
NON MEMBER OFFICE
Source: RASK,MLS#: RA20246187
Facts & features
Interior
Bedrooms & bathrooms
- Bedrooms: 3
- Bathrooms: 3
- Full bathrooms: 2
- Partial bathrooms: 1
- Main level bathrooms: 1
Rooms
- Room types: Family Room, Office
Primary bedroom
- Level: Upper
Bedroom 2
- Level: Upper
Bedroom 3
- Level: Upper
Bathroom
- Features: Double Vanity, Tub/Shower Combo
Kitchen
- Features: Eat-in Kitchen, Pantry
Heating
- Central, Multiple, Electric, See Remarks
Cooling
- Central Electric
Appliances
- Included: Dishwasher, Microwave, Electric Range, Self Cleaning Oven, Dryer, Washer, Electric Water Heater
- Laundry: In Bathroom, Laundry Room
Features
- Ceiling Fan(s), Closet Light(s), Walk-In Closet(s), Walls (Dry Wall), Eat-in Kitchen
- Flooring: Carpet, Vinyl, Other
- Windows: Thermo Pane Windows, Blinds
- Basement: None,Crawl Space
- Attic: Storage
- Number of fireplaces: 3
- Fireplace features: 3
Interior area
- Total structure area: 2,456
- Total interior livable area: 2,456 sqft
Property
Parking
- Total spaces: 2
- Parking features: Attached
- Attached garage spaces: 2
Accessibility
- Accessibility features: None
Features
- Levels: Two
- Patio & porch: Covered Patio
- Exterior features: Balcony, Concrete Walks, Landscaping, Mature Trees
- Fencing: Perimeter
Lot
- Size: 1.02 Acres
- Features: County
Details
- Additional structures: Storage
- Parcel number: 0s0200014.02
Construction
Type & style
- Home type: SingleFamily
- Property subtype: Single Family Residence
Materials
- Vinyl Siding
- Foundation: Block
- Roof: Shingle
Condition
- New Construction
- New construction: No
- Year built: 1995
Utilities & green energy
- Sewer: Septic Tank
- Water: County
Community & HOA
Community
- Security: Smoke Detector(s)
- Subdivision: N/A
Location
- Region: Benton
Financial & listing details
- Price per square foot: $118/sqft
- Price range: $316K - $290K
- Date on market: 11/17/2024
Price history
| Date | Event | Price |
|---|---|---|
| 10/6/2025 | Sold | $290,000-8.2%$118/sqft |
Source:  RASK #RA20246187 Report a problem RASK #RA20246187 Report a problem | ||
| 8/1/2025 | Pending sale | $315,990$129/sqft |
Source: RASK #RA20246187 Report a problem | ||
| 6/16/2025 | Price change | $315,990-1.3%$129/sqft |
Source: RASK #RA20246187 Report a problem | ||
| 4/21/2025 | Price change | $319,995-8.4%$130/sqft |
Source: RASK #RA20246187 Report a problem | ||
| 1/24/2025 | Price change | $349,500-1.8%$142/sqft |
Source: RASK #RA20246187 Report a problem | ||
| 12/4/2024 | Price change | $355,990-2.5%$145/sqft |
Source: RASK #RA20246187 Report a problem | ||
| 11/18/2024 | Listed for sale | $364,950$149/sqft |
Source: RASK #RA20246187 Report a problem | ||
Public tax history
Tax history is unavailable.
Neighborhood: 42025
Nearby homes
- $290,0003 bd3 ba2.4k sqft6813 Us Highway 68 W, Benton, KY 42025Sold
- $565,100-- bd-- ba-- sqft61 Primrose Ln, Benton, KY 42025Off Market
- $201,000-- bd-- ba-- sqft6791 Us Highway 68 W, Benton, KY 42025Off Market
- $208,800-- bd-- ba-- sqft6794 Us Highway 68 W, Benton, KY 42025Off Market
- $161,200-- bd-- ba-- sqft6915 Us Highway 68 W, Benton, KY 42025Off Market
- $159,400-- bd-- ba-- sqft50 Primrose Ln, Benton, KY 42025Off Market
- $516,2004 bd4 ba5.2k sqft133 Primrose Ln, Benton, KY 42025Off Market
- $40,000-- bd-- ba-- sqft6937 Us Highway 68 W, Benton, KY 42025Off Market
Nearby schools
GreatSchools rating
- 7/10Sharpe Elementary SchoolGrades: PK-5Distance: 1.6 mi
- 8/10North Marshall Middle SchoolGrades: 6-8Distance: 4.3 mi
- 7/10Marshall County High SchoolGrades: 9-12Distance: 7 mi
Schools provided by the listing agent
- Elementary: Sharpe Elementary
- Middle: North Marshall
- High: Marshall
Source: RASK. This data may not be complete. We recommend contacting the local school district to confirm school assignments for this home.


Get pre-qualified for a loan
At Zillow Home Loans, we can pre-qualify you in as little as 5 minutes with no impact to your credit score.An equal housing lender. NMLS #10287.
- Kentucky
- Marshall County
- Benton
- 42025
- 6813 State Highway 68 Unit W
Nearby cities
Nearby zip codes
Other Benton Topics
