Luxury, Comfort, and Modern Elegance in a Gated Fort Worth Community.
Step into this stunningly renovated home, where luxury meets functionality in one of Fort Worth’s most sought-after gated neighborhoods. Every detail has been thoughtfully curated to offer a perfect blend of style, comfort, and sophistication.
The open-concept design is an entertainer’s dream, featuring rich engineered wood floors, designer lighting, plantation shutters, custom built-ins, and a cozy gas fireplace that creates a warm and inviting ambiance.
At the heart of the home is a chef’s dream kitchen—a masterpiece outfitted with top-of-the-line stainless steel appliances, a built-in refrigerator, farmhouse sink, gas cooktop, Quartzite countertops and backsplash, a Thermador microwave drawer, and a spacious walk-in pantry. Whether hosting a dinner party or preparing a quiet meal at home, this kitchen delivers both beauty and function.
Step outside into your private backyard paradise, where luxury awaits. A covered patio overlooks a sparkling, newly remodeled pool and spa(2024), surrounded by a stunningly redesigned stone wall and backyard retreat (completed in 2022). Whether you’re lounging in the sun, entertaining guests, or unwinding after a long day, this outdoor space offers the perfect escape.
Located just minutes from Chisholm Trail Parkway, I-20, Mira Vista Country Club, Waterside, Clearfork, and top-rated private schools, this home offers the ideal balance of exclusivity and convenience.
This is more than just a home—it’s a rare opportunity to live in one of Fort Worth’s premier communities. Schedule your private tour today and experience it for yourself!
Sold
Price Unknown
6813 Vista Ridge Dr W, Fort Worth, TX 76132
4beds
2,352sqft
Single Family Residence
Built in 1996
10,628 Square Feet Lot
$486,500 Zestimate®
$--/sqft
$3,899 Estimated rent
Home value
$486,500
$448,000 - $530,000
$3,899/mo
Zestimate® history
Owner options
List your home for rent
$3,899/mo
Rent Zestimate®
Find your next renter with Zillow Rental Manager. Plus, with online applications, you can quickly screen prospective tenants – for free.
$3,899/mo
Rent Zestimate®
Refinance and save
$500/mo
Est. payment
Refinancing to a lower rate could help reduce your monthly payments and save thousands over the life of the loan.
$500/mo
Est. payment
Explore your selling options
Work with a Zillow partner agent
Leverage their expertise and Zillow's premium Showcase listings to get your home seen by more buyers.
Get startedList with your own agent
Get your home in front of millions of buyers by listing it on Zillow.
Learn how to do itSell it yourself
Take full control of how buyers see your home on Zillow by listing For Sale by Owner (FSBO).
List your homeWhat's special
Cozy gas fireplacePrivate backyard paradiseBackyard retreatCustom built-insRich engineered wood floorsCovered patioTop-of-the-line stainless steel appliances
Zillow last checked:
Listing updated:
Listed by:
Lori Hinderliter 0685382,
Coldwell Banker Apex, REALTORS 817-900-3226
Bought with:
Karly Resta
Coldwell Banker Apex, REALTORS
Source: NTREIS,MLS#: 20859885
Facts & features
Interior
Bedrooms & bathrooms
- Bedrooms: 4
- Bathrooms: 3
- Full bathrooms: 3
Primary bedroom
- Features: Ceiling Fan(s), Dual Sinks, Double Vanity, En Suite Bathroom, Garden Tub/Roman Tub, Linen Closet, Separate Shower, Walk-In Closet(s)
- Level: First
- Dimensions: 13 x 20
Bedroom
- Features: Walk-In Closet(s)
- Level: First
- Dimensions: 10 x 14
Bedroom
- Features: Ceiling Fan(s), Walk-In Closet(s)
- Level: First
- Dimensions: 11 x 12
Bedroom
- Features: Ceiling Fan(s), Walk-In Closet(s)
- Level: First
- Dimensions: 11 x 12
Primary bathroom
- Features: Built-in Features, Dual Sinks, En Suite Bathroom, Granite Counters, Garden Tub/Roman Tub, Linen Closet, Multiple Shower Heads, Stone Counters, Separate Shower
- Level: First
- Dimensions: 9 x 16
Breakfast room nook
- Level: First
- Dimensions: 13 x 12
Dining room
- Level: First
- Dimensions: 12 x 11
Other
- Features: Built-in Features, Stone Counters
- Level: First
- Dimensions: 7 x 7
Other
- Features: Built-in Features, Stone Counters
- Level: First
- Dimensions: 5 x 10
Kitchen
- Features: Breakfast Bar, Built-in Features, Butler's Pantry, Eat-in Kitchen, Kitchen Island, Pantry, Stone Counters, Walk-In Pantry
- Level: First
- Dimensions: 14 x 12
Living room
- Features: Ceiling Fan(s), Fireplace
- Level: First
- Dimensions: 22 x 24
Utility room
- Level: First
- Dimensions: 7 x 6
Heating
- Central, Fireplace(s)
Cooling
- Attic Fan, Central Air, Ceiling Fan(s), Electric
Appliances
- Included: Some Gas Appliances, Built-In Gas Range, Built-In Refrigerator, Dishwasher, Electric Oven, Gas Cooktop, Disposal, Gas Water Heater, Microwave, Plumbed For Gas, Refrigerator, Vented Exhaust Fan, Wine Cooler
- Laundry: Washer Hookup, Electric Dryer Hookup, Gas Dryer Hookup, Laundry in Utility Room, Stacked
Features
- Wet Bar, Built-in Features, Chandelier, Dry Bar, Decorative/Designer Lighting Fixtures, Eat-in Kitchen, Granite Counters, High Speed Internet, In-Law Floorplan, Kitchen Island, Open Floorplan, Pantry, Cable TV, Walk-In Closet(s), Wired for Sound
- Flooring: Engineered Hardwood, Tile
- Windows: Window Coverings
- Has basement: No
- Number of fireplaces: 1
- Fireplace features: Gas Log, Gas Starter, Living Room
Interior area
- Total interior livable area: 2,352 sqft
Property
Parking
- Total spaces: 2
- Parking features: Door-Single, Driveway, Epoxy Flooring, Electric Gate, Garage, Garage Door Opener, Gated, Garage Faces Rear
- Attached garage spaces: 2
- Has uncovered spaces: Yes
Features
- Levels: One
- Stories: 1
- Patio & porch: Covered
- Exterior features: Rain Gutters
- Pool features: Fenced, Heated, Pool, Pool Sweep, Pool/Spa Combo
- Has spa: Yes
- Spa features: Hot Tub
- Fencing: Wood
Lot
- Size: 10,628 Square Feet
- Features: Interior Lot, Landscaped, Sprinkler System
Details
- Parcel number: 06682901
Construction
Type & style
- Home type: SingleFamily
- Architectural style: Traditional,Detached
- Property subtype: Single Family Residence
Materials
- Brick
- Foundation: Slab
- Roof: Composition
Condition
- Year built: 1996
Utilities & green energy
- Sewer: Public Sewer
- Water: Public
- Utilities for property: Electricity Available, Electricity Connected, Natural Gas Available, Sewer Available, Separate Meters, Underground Utilities, Water Available, Cable Available
Community & HOA
Community
- Features: Curbs, Gated
- Security: Carbon Monoxide Detector(s), Security Gate, Gated Community, Smoke Detector(s), Security Lights
- Subdivision: Vista Ridge Add
HOA
- Has HOA: Yes
- Services included: Association Management, Security
- HOA fee: $500 annually
- HOA name: Vista Ridge HOA
- HOA phone: 817-776-1756
Location
- Region: Fort Worth
Financial & listing details
- Tax assessed value: $475,766
- Annual tax amount: $11,593
- Date on market: 3/12/2025
- Cumulative days on market: 8 days
- Electric utility on property: Yes
Price history
| Date | Event | Price |
|---|---|---|
| 4/10/2025 | Sold | -- |
Source: NTREIS #20859885 Report a problem | ||
| 3/26/2025 | Pending sale | $750,000$319/sqft |
Source: NTREIS #20859885 Report a problem | ||
| 3/20/2025 | Contingent | $750,000$319/sqft |
Source: NTREIS #20859885 Report a problem | ||
| 3/12/2025 | Listed for sale | $750,000+42.9%$319/sqft |
Source: NTREIS #20859885 Report a problem | ||
| 8/24/2022 | Sold | -- |
Source: NTREIS #20090567 Report a problem | ||
| 8/15/2022 | Pending sale | $525,000$223/sqft |
Source: NTREIS #20090567 Report a problem | ||
| 8/9/2022 | Contingent | $525,000$223/sqft |
Source: NTREIS #20090567 Report a problem | ||
| 8/5/2022 | Price change | $525,000-2.8%$223/sqft |
Source: NTREIS #20090567 Report a problem | ||
| 7/15/2022 | Price change | $539,900-1.8%$230/sqft |
Source: NTREIS #20090567 Report a problem | ||
| 6/29/2022 | Listed for sale | $549,900$234/sqft |
Source: NTREIS #20090567 Report a problem | ||
Public tax history
| Year | Property taxes | Tax assessment |
|---|---|---|
| 2025 | $8,159 -6.7% | $475,766 |
| 2024 | $8,743 -6.3% | $475,766 -3.1% |
| 2023 | $9,333 +86.4% | $490,838 +11.2% |
| 2022 | $5,008 +1.9% | $441,217 +2.8% |
| 2021 | $4,915 +1.9% | $429,306 +19.8% |
| 2020 | $4,824 -0.8% | $358,419 -5.9% |
| 2019 | $4,862 +2.4% | $380,829 +12.2% |
| 2018 | $4,749 +1.6% | $339,405 -2.2% |
| 2017 | $4,674 +1.3% | $346,895 +18.6% |
| 2016 | $4,614 -0.7% | $292,451 +14.7% |
| 2015 | $4,645 | $255,000 |
| 2014 | $4,645 | $255,000 |
| 2013 | -- | $255,000 |
| 2012 | -- | $255,000 |
| 2011 | -- | $255,000 |
| 2010 | -- | $255,000 -4.9% |
| 2009 | -- | $268,100 +2.1% |
| 2008 | -- | $262,500 |
| 2007 | -- | $262,500 +2.2% |
| 2006 | -- | $256,800 |
| 2005 | -- | $256,800 |
| 2004 | -- | $256,800 +14.1% |
| 2003 | -- | $225,000 |
| 2002 | -- | $225,000 -0.2% |
| 2001 | -- | $225,500 +2.5% |
| 2000 | -- | $220,000 |
Find assessor info on the county website
Neighborhood: Vista Ridge
Nearby homes
- $733,2004 bd3 ba3.6k sqft6817 Vista Ridge Dr W, Fort Worth, TX 76132Off Market
- $688,0004 bd3 ba2.5k sqft6809 Vista Ridge Dr W, Fort Worth, TX 76132Off Market
- $744,8004 bd3 ba3.4k sqft6904 Vista Ridge Ct, Fort Worth, TX 76132Off Market
- $637,4004 bd3 ba3k sqft6812 Vista Ridge Dr W, Fort Worth, TX 76132Off Market
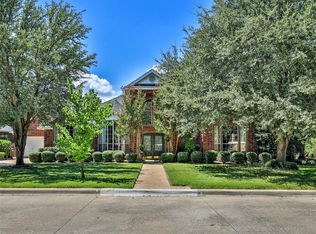
- $627,4004 bd3 ba2.9k sqft6821 Vista Ridge Dr W, Fort Worth, TX 76132Off Market
- $826,6004 bd3 ba3.5k sqft6900 Vista Ridge Ct, Fort Worth, TX 76132Off Market
- $533,7003 bd3 ba2.3k sqft6816 Vista Ridge Dr W, Fort Worth, TX 76132Off Market
- $545,0003 bd2 ba2.5k sqft6908 Vista Ridge Ct, Fort Worth, TX 76132Off Market
Nearby schools
GreatSchools rating
- 6/10Sue Crouch Intermediate SchoolGrades: PK-5Distance: 2.2 mi
- 3/10Summer Creek Middle SchoolGrades: 6-8Distance: 3.7 mi
- 3/10North Crowley High SchoolGrades: 9-12Distance: 3.5 mi
Schools provided by the listing agent
- Elementary: Sue Crouch
- Middle: Summer Creek
- High: North Crowley
- District: Crowley ISD
Source: NTREIS. This data may not be complete. We recommend contacting the local school district to confirm school assignments for this home.
Get a cash offer in 3 minutes
Find out how much your home could sell for in as little as 3 minutes with a no-obligation cash offer.
Estimated market value
$486,500
Get a cash offer in 3 minutes
Find out how much your home could sell for in as little as 3 minutes with a no-obligation cash offer.
Estimated market value
$486,500
- Texas
- Tarrant County
- Fort Worth
- 76132
- Vista Ridge
- 6813 Vista Ridge Dr W
