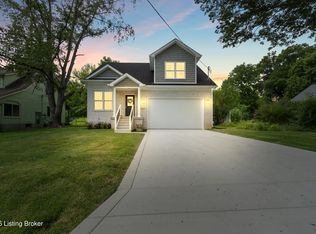
Positioned on one of the largest and most private lots in Sutherland, this exceptional estate offers more than 6,000 finished square feet designed for luxurious everyday living, grand-scale entertaining, and the kind of flexibility rarely found in today's market. Set on a sprawling 1.10-acre lot surrounded by mature landscaping and privacy, this is truly one of the neighborhood's standout properties in one of Jefferson County's most prestigious and sought-after communities. From the moment you enter, the home showcases an impressive balance of scale, warmth, and timeless design. Hardwood flooring flows throughout much of the main level, while expansive living spaces create an inviting atmosphere ideal for both entertaining guests and comfortable daily living. The spacious eat-in kitchen serves as the heart of the home and features newer JennAir appliances, abundant cabinetry, extensive countertop space, and seamless connection to the home's gathering areas. One of the true showpieces of the home is the stunning all-seasons room, offering panoramic views of the private backyard setting and providing the perfect year-round retreat for relaxing, entertaining, or enjoying peaceful mornings with coffee. The first-floor layout was thoughtfully designed with both elegance and functionality in mind and includes a spacious primary suite with its own attached sitting room, a dedicated office, formal dining room, wet bar, and convenient first-floor laundry. The flow of the home offers openness where you want it while still maintaining beautifully defined living spaces throughout. Upstairs, three oversized bedrooms provide exceptional comfort and privacy, including one bedroom with its own private en-suite bath while the remaining two are connected by a Jack-and-Jill style bathroom. The finished lower level was built for entertaining on a grand scale and offers a massive open family room, an enormous bar area, two additional finished flex rooms ideal for a home gym, guest rooms, hobby space, media rooms, or additional office space, along with a full bathroom and extensive unfinished storage. Beyond the home itself, residents of Sutherland enjoy premier neighborhood amenities including a clubhouse, pool, tennis courts, and pickleball courts, all conveniently located near Louisville's East End dining, shopping, and expressways. With its rare combination of size, privacy, functional luxury, and premier neighborhood setting, this remarkable property delivers the lifestyle opportunity buyers dream about but rarely find.
Sold for $1,080,000
Zillow last checked:
Listing updated:
Bought with:
Carol S Shutt, 220420
Covenant Realty LLC
Source: Metro Search Inc. LLC DBA Apex MLS,MLS#: 1718111
Price history
| Date | Event | Price |
|---|---|---|
| 8/11/2026 | Sold | $1,080,000-6.1%$164/sqft |
Source:  Metro Search Inc. LLC DBA Apex MLS #1718111 Report a problem Metro Search Inc. LLC DBA Apex MLS #1718111 Report a problem | ||
| 7/13/2026 | Contingent | $1,150,000$174/sqft |
Source: Metro Search Inc. LLC DBA Apex MLS #1718111 Report a problem | ||
| 6/23/2026 | Price change | $1,150,000-4.2%$174/sqft |
Source: Metro Search Inc. LLC DBA Apex MLS #1718111 Report a problem | ||
| 5/21/2026 | Listed for sale | $1,200,000+1249.1%$182/sqft |
Source: Metro Search Inc. LLC DBA Apex MLS #1718111 Report a problem | ||
| 9/20/1996 | Sold | $88,950$13/sqft |
Source: Agent Provided Report a problem | ||
Sell for more on Zillow
Get a Zillow Showcase℠ listing at no additional cost and you could sell for .
$1,079,900
2% more
+$21,598
With Zillow Showcase(estimated)
$1,101,498
