Nestled on a lush and tree-filled 0.44-acre lot with mature landscaping—including blooming roses, hostas, and towering trees, this beautiful Victorian home combines timeless charm with modern conveniences. Located just minutes from Metro and Washington D.C., it presents a rare chance to own a spacious, well-maintained home in a central and convenient location. A flagstone walkway with brick accents leads to a true wraparound front porch, painted in welcoming blue, featuring elegant bay windows, intricate stained glass, and classic Victorian details. A side-load garage adds both curb appeal and practicality. All-new Energy Star windows were installed in 2021, along with new siding in 2022! Inside, the entry foyer greets you with classic tile flooring and flows into a cozy step-down living room. This inviting area boasts a deep bay window, charming ceiling fixtures, detailed molding, stunning hardwood floors, and Victorian-style touches that create a warm and welcoming space for relaxing or entertaining. The foyer also leads to the back of the home, where a bright, skylit kitchen opens to a snug family room. The family room highlights a wood-burning fireplace with a rich wood mantel, a ceiling fan, and French doors leading to the rear deck—perfect for indoor-outdoor living. The kitchen connects to a spacious deck extending into a private, fully fenced backyard shaded by mature trees. Enjoy morning birdsong and the peaceful rustling of leaves in your own natural retreat. A formal dining room is located off the kitchen, with French doors opening to a serene screened-in porch complete with a ceiling fan—perfect for al fresco dining or quiet evenings. A classic half bath is conveniently situated on the main level. Upstairs, the staircase features a graceful landing that splits at the top, adding architectural drama and character. The primary suite is a true retreat, featuring a Victorian alcove with an extra-high ceiling—perfect for a cozy reading nook or morning yoga—as well as a wood-burning fireplace with a raised brick hearth and wood mantel. The walk-in closet includes custom built-ins, and a wet bar adds a luxurious and practical touch—perfect for a morning coffee station. The en suite bath features dual vanities, a jetted tub, and a separate shower. Two additional bedrooms on the upper level each offer unique charm—one with peaceful backyard views and a generous closet, the other with extra square footage, a ceiling fan, and access to a delightful upper-level nook, ideal for reading or study. Elegant stained-glass transoms and accents continue the home’s thoughtful design throughout the upper hallway. A well-appointed hall bath serves the secondary bedrooms. The finished lower level offers even more living space, with a large recreation room featuring sliding glass doors to the backyard, a second wood-burning fireplace, a versatile flex room, a wet bar, and ample storage. Lovingly maintained and thoughtfully upgraded, this home has served as the setting for countless cherished memories—from quiet mornings on the front porch to joyful gatherings on the screened-in porch and deck. Welcome to Annandale, Virginia—a vibrant community that combines suburban tranquility with unmatched access to the region’s best amenities. Just inside the Capital Beltway, Annandale offers convenient access to I-495, I-395, and the nearby Mosaic District, Tysons Corner, and Old Town Alexandria. Residents enjoy proximity to parks like Deer Lick, Hidden Oaks Nature Center and Wakefield Park, top-rated schools, the Audrey Moore Recreation Center, and an incredible variety of restaurants, international markets, and local shops.
Sold for $800,000
$800,000
6814 Braddock Rd, Annandale, VA 22003
3beds
3,390sqft
Single Family Residence
Built in 1984
0.46 Acres Lot
$806,600 Zestimate®
$236/sqft
$5,243 Estimated rent
Home value
$806,600
$758,000 - $863,000
$5,243/mo
Zestimate® history
Owner options
List your home for rent
$5,243/mo
Rent Zestimate®
Find your next renter with Zillow Rental Manager. Plus, with online applications, you can quickly screen prospective tenants – for free.
$5,243/mo
Rent Zestimate®
Refinance and save
$5,153/mo
Est. payment
Refinancing to a lower rate could help reduce your monthly payments and save thousands over the life of the loan.
$5,153/mo
Est. payment
Explore your selling options
Work with a Zillow partner agent
Leverage their expertise and Zillow's premium Showcase listings to get your home seen by more buyers.
Get startedList with your own agent
Get your home in front of millions of buyers by listing it on Zillow.
Learn how to do itSell it yourself
Take full control of how buyers see your home on Zillow by listing For Sale by Owner (FSBO).
List your homeWhat's special
Zillow last checked:
Listing updated:
Listed by:
Curt Schaber 703-338-7300,
On The Market Properties,
Co-Listing Agent: Samantha V. Fisher 703-408-4261,
On The Market Properties
Bought with:
Tanya Tran, 0225066792
Fairfax Realty Select
Source: Bright MLS,MLS#: VAFX2229952
Facts & features
Interior
Bedrooms & bathrooms
- Bedrooms: 3
- Bathrooms: 4
- Full bathrooms: 3
- 1/2 bathrooms: 1
- Main level bathrooms: 1
Rooms
- Room types: Living Room, Dining Room, Primary Bedroom, Bedroom 2, Bedroom 3, Kitchen, Game Room, Family Room, Foyer, Laundry, Other, Recreation Room, Storage Room, Utility Room, Bathroom 2, Bathroom 3, Primary Bathroom, Half Bath
Primary bedroom
- Features: Attached Bathroom, Ceiling Fan(s), Fireplace - Wood Burning, Flooring - HardWood, Walk-In Closet(s), Wet Bar
- Level: Upper
- Area: 300 Square Feet
- Dimensions: 20 x 15
Bedroom 2
- Features: Flooring - HardWood
- Level: Upper
- Area: 135 Square Feet
- Dimensions: 15 x 9
Bedroom 3
- Features: Ceiling Fan(s), Flooring - HardWood
- Level: Upper
- Area: 132 Square Feet
- Dimensions: 12 x 11
Primary bathroom
- Features: Bathroom - Jetted Tub, Soaking Tub, Bathroom - Walk-In Shower, Flooring - Ceramic Tile
- Level: Upper
- Area: 99 Square Feet
- Dimensions: 11 x 9
Bathroom 2
- Features: Bathroom - Tub Shower, Flooring - Ceramic Tile
- Level: Upper
- Area: 49 Square Feet
- Dimensions: 7 x 7
Bathroom 3
- Features: Bathroom - Tub Shower
- Level: Lower
- Area: 35 Square Feet
- Dimensions: 7 x 5
Dining room
- Features: Chair Rail, Flooring - HardWood, Lighting - Ceiling
- Level: Main
- Area: 143 Square Feet
- Dimensions: 13 x 11
Family room
- Features: Ceiling Fan(s), Fireplace - Wood Burning, Flooring - Carpet
- Level: Main
- Area: 240 Square Feet
- Dimensions: 16 x 15
Foyer
- Features: Flooring - Ceramic Tile, Chair Rail
- Level: Main
- Area: 147 Square Feet
- Dimensions: 21 x 7
Game room
- Features: Flooring - Vinyl, Lighting - Ceiling, Wet Bar
- Level: Lower
- Area: 432 Square Feet
- Dimensions: 27 x 16
Half bath
- Features: Flooring - Ceramic Tile
- Level: Main
- Area: 16 Square Feet
- Dimensions: 4 x 4
Kitchen
- Features: Countertop(s) - Solid Surface, Dining Area, Flooring - Vinyl, Kitchen Island, Eat-in Kitchen, Kitchen - Electric Cooking, Lighting - Ceiling, Recessed Lighting, Skylight(s)
- Level: Main
- Area: 224 Square Feet
- Dimensions: 16 x 14
Laundry
- Features: Flooring - Vinyl
- Level: Main
- Area: 55 Square Feet
- Dimensions: 11 x 5
Living room
- Features: Chair Rail, Flooring - HardWood, Lighting - Ceiling
- Level: Main
- Area: 208 Square Feet
- Dimensions: 16 x 13
Other
- Features: Flooring - HardWood
- Level: Upper
- Area: 72 Square Feet
- Dimensions: 12 x 6
Recreation room
- Features: Fireplace - Wood Burning, Flooring - Carpet
- Level: Lower
- Area: 285 Square Feet
- Dimensions: 19 x 15
Storage room
- Features: Flooring - Concrete
- Level: Lower
- Area: 55 Square Feet
- Dimensions: 11 x 5
Utility room
- Features: Flooring - Concrete
- Level: Lower
Heating
- Forced Air, Heat Pump, Electric
Cooling
- Central Air, Electric
Appliances
- Included: Cooktop, Down Draft, Dishwasher, Disposal, Dryer, Ice Maker, Double Oven, Oven, Refrigerator, Trash Compactor, Washer, Water Heater, Electric Water Heater
- Laundry: Main Level, Washer In Unit, Has Laundry, Dryer In Unit, Laundry Room
Features
- Bathroom - Stall Shower, Bathroom - Tub Shower, Bathroom - Walk-In Shower, Breakfast Area, Built-in Features, Ceiling Fan(s), Chair Railings, Combination Kitchen/Dining, Dining Area, Family Room Off Kitchen, Eat-in Kitchen, Kitchen Island, Primary Bath(s), Recessed Lighting, Bar, Kitchen - Table Space, Dry Wall
- Flooring: Carpet, Ceramic Tile, Hardwood, Vinyl, Wood
- Doors: French Doors
- Windows: ENERGY STAR Qualified Windows, Bay/Bow, Insulated Windows, Screens, Transom, Vinyl Clad, Skylight(s), Stain/Lead Glass, Window Treatments
- Basement: Finished
- Number of fireplaces: 3
- Fireplace features: Glass Doors, Mantel(s), Screen, Stone, Wood Burning
Interior area
- Total structure area: 3,390
- Total interior livable area: 3,390 sqft
- Finished area above ground: 2,342
- Finished area below ground: 1,048
Property
Parking
- Total spaces: 4
- Parking features: Garage Faces Side, Asphalt, Driveway, Attached
- Attached garage spaces: 2
- Uncovered spaces: 2
Accessibility
- Accessibility features: None
Features
- Levels: Three
- Stories: 3
- Patio & porch: Deck, Porch, Wrap Around, Screened
- Exterior features: Outdoor Shower, Sidewalks
- Pool features: None
- Spa features: Bath
- Fencing: Privacy,Partial,Wood
- Has view: Yes
- View description: Garden, Trees/Woods
Lot
- Size: 0.46 Acres
- Features: Backs to Trees, Front Yard, Wooded, Rear Yard, SideYard(s), Suburban
Details
- Additional structures: Above Grade, Below Grade
- Parcel number: 0714 01 0030C
- Zoning: 120
- Special conditions: Standard
- Other equipment: Intercom
Construction
Type & style
- Home type: SingleFamily
- Architectural style: Victorian
- Property subtype: Single Family Residence
Materials
- Frame, Stick Built
- Foundation: Permanent
- Roof: Architectural Shingle
Condition
- Good
- New construction: No
- Year built: 1984
Utilities & green energy
- Sewer: Public Sewer
- Water: Public
Community & HOA
Community
- Security: Security System
- Subdivision: Annandale
HOA
- Has HOA: No
Location
- Region: Annandale
Financial & listing details
- Price per square foot: $236/sqft
- Tax assessed value: $780,780
- Annual tax amount: $9,045
- Date on market: 5/9/2025
- Listing agreement: Exclusive Right To Sell
- Ownership: Fee Simple
- Road surface type: Paved
Price history
| Date | Event | Price |
|---|---|---|
| 8/9/2025 | Listing removed | $4,500$1/sqft |
Source: Zillow Rentals Report a problem | ||
| 7/30/2025 | Listed for rent | $4,500$1/sqft |
Source: Zillow Rentals Report a problem | ||
| 7/29/2025 | Sold | $800,000-8.6%$236/sqft |
Source:  Bright MLS #VAFX2229952 Report a problem Bright MLS #VAFX2229952 Report a problem | ||
| 7/9/2025 | Pending sale | $875,000$258/sqft |
Source: Bright MLS #VAFX2229952 Report a problem | ||
| 6/4/2025 | Price change | $875,000-2.2%$258/sqft |
Source: Bright MLS #VAFX2229952 Report a problem | ||
| 5/9/2025 | Listed for sale | $895,000$264/sqft |
Source: Bright MLS #VAFX2229952 Report a problem | ||
Public tax history
| Year | Property taxes | Tax assessment |
|---|---|---|
| 2025 | $9,026 +7.3% | $780,780 +7.5% |
| 2024 | $8,413 +2% | $726,240 -0.6% |
| 2023 | $8,245 -1.3% | $730,650 |
| 2022 | $8,355 | $730,650 +9.5% |
| 2021 | -- | $667,540 +1.8% |
| 2020 | $7,758 +1.8% | $655,540 +1.8% |
| 2019 | $7,618 | $643,700 |
| 2018 | $7,618 +5.4% | $643,700 +3.4% |
| 2017 | $7,230 +0.2% | $622,700 |
| 2016 | $7,214 +12.1% | $622,700 +8% |
| 2015 | $6,434 +3.5% | $576,560 +3.3% |
| 2014 | $6,215 | $558,150 +6.1% |
| 2013 | -- | $526,180 +3% |
| 2012 | -- | $510,970 |
| 2011 | -- | $510,970 +5.8% |
| 2010 | -- | $483,150 -12.3% |
| 2009 | -- | $550,980 -13.8% |
| 2008 | -- | $639,370 -10.5% |
| 2007 | -- | $714,700 +58.7% |
| 2003 | -- | $450,320 +7.6% |
| 2002 | -- | $418,320 +20% |
| 2001 | -- | $348,600 |
Find assessor info on the county website
Neighborhood: 22003
Nearby homes
- $838,7004 bd2 ba2.6k sqft6812 Braddock Rd, Annandale, VA 22003Off Market
- $1,085,0005 bd3 ba3.5k sqft6923 Colburn Dr, Annandale, VA 22003Sold
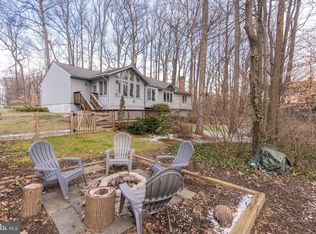
- $795,100-- bd2 ba1.5k sqft6819 Colburn Dr, Annandale, VA 22003Off Market
- $800,0004 bd3 ba1.4k sqft6817 Colburn Dr, Annandale, VA 22003Sold
- $1,019,0005 bd3 ba3.2k sqft5104 Dodson Dr, Annandale, VA 22003Off Market
- $944,6005 bd4 ba3.2k sqft6925 Colburn Dr, Annandale, VA 22003Off Market
- $805,2003 bd3 ba1k sqft6921 Colburn Dr, Annandale, VA 22003Off Market
- $842,0005 bd3 ba2.4k sqft6808 Braddock Rd, Annandale, VA 22003Off Market
Nearby schools
GreatSchools rating
- 7/10Columbia Elementary SchoolGrades: PK-5Distance: 1.2 mi
- 2/10Poe Middle SchoolGrades: 6-8Distance: 0.6 mi
- 3/10Annandale High SchoolGrades: 9-12Distance: 1.7 mi
Schools provided by the listing agent
- Elementary: Columbia
- Middle: Poe
- High: Annandale
- District: Fairfax County Public Schools
Source: Bright MLS. This data may not be complete. We recommend contacting the local school district to confirm school assignments for this home.
Get a cash offer in 3 minutes
Find out how much your home could sell for in as little as 3 minutes with a no-obligation cash offer.
Estimated market value
$806,600
Get a cash offer in 3 minutes
Find out how much your home could sell for in as little as 3 minutes with a no-obligation cash offer.
Estimated market value
$806,600
- Virginia
- Fairfax County
- Annandale
- 22003
- 6814 Braddock Rd
