Nestled in the peaceful and sought-after Carrington Ridge neighborhood of Huntersville, this townhouse is the epitome of modern comfort and style. If you've been searching for a meticulously maintained property with a like-new appearance, your dream home awaits. This immaculate kitchen has stainless steel appliances, gas range and spacious island offers ample space for meal preparation and entertaining guests. Primary suite hosts spacious bath with large walk-in shower and exceptionally large walk-in closet. The very clean carpet and LVP throughout the home adds a touch of luxury to the living spaces. The outside living area has a low maintenance, hardscape detailed paver patio and an oversized 2 car garage ensuring you have room for your vehicles and storage needs. The neighborhood also has a fabulous pool, walking trails and is with in walking distance of the elementary and middle school. Contact agent to schedule a viewing of this exceptional home.
Pictures coming soon.
Closed
$362,000
6814 Colonial Garden Dr, Huntersville, NC 28078
3beds
1,632sqft
Townhouse
Built in 2015
0.06 Acres Lot
$345,400 Zestimate®
$222/sqft
$2,159 Estimated rent
Home value
$345,400
$328,000 - $363,000
$2,159/mo
Zestimate® history
Owner options
List your home for rent
$2,159/mo
Rent Zestimate®
Find your next renter with Zillow Rental Manager. Plus, with online applications, you can quickly screen prospective tenants – for free.
$2,159/mo
Rent Zestimate®
Refinance and save
$2,381/mo
Est. payment
Refinancing to a lower rate could help reduce your monthly payments and save thousands over the life of the loan.
$2,381/mo
Est. payment
Explore your selling options
Work with a Zillow partner agent
Leverage their expertise and Zillow's premium Showcase listings to get your home seen by more buyers.
Get startedList with your own agent
Get your home in front of millions of buyers by listing it on Zillow.
Learn how to do itSell it yourself
Take full control of how buyers see your home on Zillow by listing For Sale by Owner (FSBO).
List your homeWhat's special
Fabulous poolWalk-in closetModern comfortSpacious bathWalking trailsLarge walk-in showerSpacious island
Zillow last checked:
Listing updated:
Listed by:
Mishella Bastianson mishellab@lakenormanrealty.com,
Lake Norman Realty, Inc.
Bought with:
Marguerite Caputo-Suppa
RE/MAX Executive
Source: Canopy MLS as distributed by MLS GRID,MLS#: 4068213
Facts & features
Interior
Bedrooms & bathrooms
- Bedrooms: 3
- Bathrooms: 3
- Full bathrooms: 2
- 1/2 bathrooms: 1
Primary bedroom
- Features: Walk-In Closet(s)
- Level: Upper
Primary bedroom
- Level: Upper
Bedroom s
- Level: Upper
Bedroom s
- Level: Upper
Bedroom s
- Level: Upper
Bedroom s
- Level: Upper
Bedroom s
- Level: Upper
Bedroom s
- Level: Upper
Bathroom full
- Level: Upper
Bathroom full
- Level: Upper
Dining room
- Level: Main
Dining room
- Level: Main
Kitchen
- Features: Kitchen Island
- Level: Main
Kitchen
- Level: Main
Laundry
- Level: Upper
Laundry
- Level: Upper
Living room
- Level: Main
Living room
- Level: Main
Heating
- Heat Pump
Cooling
- Central Air
Appliances
- Included: Dishwasher, Disposal, Exhaust Hood, Gas Range, Microwave, Refrigerator, Tankless Water Heater
- Laundry: Electric Dryer Hookup, In Hall, Laundry Closet, Upper Level, Washer Hookup
Features
- Breakfast Bar, Kitchen Island, Open Floorplan, Pantry, Walk-In Closet(s)
- Flooring: Carpet, Vinyl
- Has basement: No
- Attic: Pull Down Stairs
Interior area
- Total structure area: 1,632
- Total interior livable area: 1,632 sqft
- Finished area above ground: 1,632
- Finished area below ground: 0
Property
Parking
- Total spaces: 2
- Parking features: Detached Garage, Garage on Main Level
- Garage spaces: 2
Features
- Levels: Two
- Stories: 2
- Entry location: Main
- Patio & porch: Patio
- Pool features: Community
- Fencing: Back Yard,Fenced
Lot
- Size: 0.06 Acres
Details
- Parcel number: 01542239
- Zoning: R
- Special conditions: Standard
Construction
Type & style
- Home type: Townhouse
- Property subtype: Townhouse
Materials
- Brick Partial, Vinyl
- Foundation: Slab
Condition
- New construction: No
- Year built: 2015
Utilities & green energy
- Sewer: Public Sewer
- Water: City
Community & HOA
Community
- Features: Picnic Area, Playground, Recreation Area, Walking Trails
- Security: Carbon Monoxide Detector(s), Smoke Detector(s)
- Subdivision: Carrington Ridge
HOA
- Has HOA: Yes
- HOA fee: $192 monthly
- HOA name: Evergreen
- HOA phone: 877-221-6919
Location
- Region: Huntersville
Financial & listing details
- Price per square foot: $222/sqft
- Tax assessed value: $213,200
- Date on market: 9/16/2023
- Cumulative days on market: 3 days
- Listing terms: Cash,Conventional,FHA,VA Loan
- Road surface type: Concrete, Paved
Price history
| Date | Event | Price |
|---|---|---|
| 10/19/2023 | Sold | $362,000-0.8%$222/sqft |
Source:  Canopy MLS as distributed by MLS GRID #4068213 Report a problem Canopy MLS as distributed by MLS GRID #4068213 Report a problem | ||
| 9/16/2023 | Listed for sale | $365,000+92.6%$224/sqft |
Source: Canopy MLS as distributed by MLS GRID #4068213 Report a problem | ||
| 3/28/2016 | Sold | $189,500$116/sqft |
Source: Public Record Report a problem | ||
Public tax history
| Year | Property taxes | Tax assessment |
|---|---|---|
| 2025 | -- | $304,000 |
| 2024 | -- | $304,000 |
| 2023 | -- | $304,000 +42.6% |
| 2022 | -- | $213,200 |
| 2021 | -- | $213,200 |
| 2020 | $1,866 -4% | $213,200 |
| 2019 | $1,944 +8.8% | $213,200 +43.6% |
| 2018 | $1,787 +624.8% | $148,500 |
| 2017 | $247 | $148,500 +575% |
| 2016 | $247 | $22,000 |
| 2015 | $247 | $22,000 |
| 2014 | $247 | $22,000 |
| 2013 | -- | $22,000 |
| 2012 | -- | $22,000 |
| 2011 | -- | $22,000 |
| 2010 | -- | -- |
Find assessor info on the county website
Neighborhood: 28078
Nearby homes
- $345,7003 bd2 ba1.8k sqft6810 Colonial Garden Dr, Huntersville, NC 28078Off Market
- $366,0003 bd2 ba1.8k sqft6818 Colonial Garden Dr, Huntersville, NC 28078Off Market
- $341,0003 bd3 ba1.6k sqft6806 Colonial Garden Dr, Huntersville, NC 28078Off Market
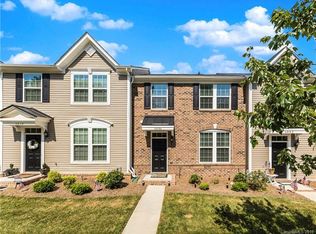
- $351,6003 bd2 ba1.7k sqft6822 Colonial Garden Dr, Huntersville, NC 28078Off Market
- $364,1003 bd2 ba1.8k sqft6802 Colonial Garden Dr, Huntersville, NC 28078Off Market
- $328,0003 bd3 ba1.6k sqft6826 Colonial Garden Dr, Huntersville, NC 28078Off Market
- $336,7003 bd3 ba1.6k sqft6830 Colonial Garden Dr, Huntersville, NC 28078Off Market
- $324,8003 bd3 ba1.6k sqft6552 Hasley Woods Dr, Huntersville, NC 28078Off Market
Nearby schools
GreatSchools rating
- 6/10Barnette ElementaryGrades: PK-5Distance: 0.4 mi
- 7/10Francis Bradley MiddleGrades: 6-8Distance: 0.3 mi
- 5/10Hopewell HighGrades: 9-12Distance: 1.2 mi
Schools provided by the listing agent
- Elementary: Barnette
- Middle: Francis Bradley
- High: Hopewell
Source: Canopy MLS as distributed by MLS GRID. This data may not be complete. We recommend contacting the local school district to confirm school assignments for this home.
Get a cash offer in 3 minutes
Find out how much your home could sell for in as little as 3 minutes with a no-obligation cash offer.
Estimated market value
$345,400
Get a cash offer in 3 minutes
Find out how much your home could sell for in as little as 3 minutes with a no-obligation cash offer.
Estimated market value
$345,400
- North Carolina
- Mecklenburg County
- Huntersville
- 28078
- 6814 Colonial Garden Dr
Nearby cities
Nearby zip codes
Other Huntersville Topics
