Skip main navigation
Closed
  • Listed by: Keller Williams Marquee • Julie J Jones-Kloeckner • 314-258-1296
    Bought with: Keller Williams Pinnacle
    $249,900

    6814 Hampshire Ct, Maryville, IL 62062

    3beds
    1,728sqft
    Townhouse
    Built in 2009
    4,007 Square Feet Lot
    $274,400 Zestimate®
    $145/sqft
    $2,165 Estimated rent

    Home value

    $274,400

    $261,000 - $288,000

    $2,165/mo

    Zestimate® history
    Loading
    Loading...

    Owner options

    List your home for rent

    $2,165/mo

    Rent Zestimate®

    Find your next renter with Zillow Rental Manager. Plus, with online applications, you can quickly screen prospective tenants – for free.

    Learn more

    $2,165/mo

    Rent Zestimate®

    Refinance and save

    $1,815/mo

    Est. payment

    Refinancing to a lower rate could help reduce your monthly payments and save thousands over the life of the loan.

    See today's rates

    $1,815/mo

    Est. payment

    Explore your selling options

    Work with a Zillow partner agent

    Leverage their expertise and Zillow's premium Showcase listings to get your home seen by more buyers.

    Get started

    List with your own agent

    Get your home in front of millions of buyers by listing it on Zillow.

    Learn how to do it

    Sell it yourself

    Take full control of how buyers see your home on Zillow by listing For Sale by Owner (FSBO).

    List your home

    What's special

    Modern appliancesLaundry roomHalf bath
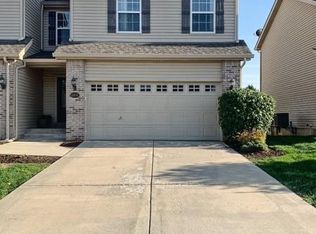
    Highly sought out location w/easy access to major interstates, hospitals, & universities. End unit townhome presents a rare opportunity for comfortable & connected living w/out the hassle of yardwork. Neighborhood HOA offers a pool/clubhouse for residents to enjoy. The main floor welcomes you w/an open layout, enhancing the sense of space & a seamless flow between the different living areas. The kitchen offers modern appliances that stay. Its design combines functionality w/aesthetics, making it a comfortable space to gather. Step outside to the deck, extending the living space & providing a perfect spot for relaxation or al fresco dining. The half bath on this level adds to the convenience, especially when entertaining guests. Venturing to the upper levels, you'll find three generously sized bedrooms & two baths offering both comfort & privacy. The upper floor also houses the laundry room, washer/dryer stay, eliminating carrying laundry up/down the stairs. Unfinished basement. HURRY!

    Zillow last checked:

    Listing updated:

    Listed by:

    Julie J Jones-Kloeckner 314-258-1296,

    Keller Williams Marquee

    Bought with:

    Stephen A Ellerbrake, 475139838

    Keller Williams Pinnacle

    Source: MARIS,MLS#: 23068396MLS LogoOriginating MLS: Greater Gateway Association of REALTORS

    Facts & features

    Interior

    Bedrooms & bathrooms
    • Bedrooms: 3
    • Bathrooms: 3
    • Full bathrooms: 2
    • 1/2 bathrooms: 1
    • Main level bathrooms: 1
    Primary bedroom
    • Features: Floor Covering: Carpeting, Wall Covering: Some
    • Level: Upper
    Bedroom
    • Features: Floor Covering: Carpeting, Wall Covering: Some
    • Level: Upper
    Bedroom
    • Features: Floor Covering: Carpeting, Wall Covering: Some
    • Level: Upper
    Primary bathroom
    • Features: Floor Covering: Laminate, Wall Covering: None
    • Level: Upper
    Bathroom
    • Features: Floor Covering: Other, Wall Covering: None
    • Level: Main
    Bathroom
    • Features: Floor Covering: Laminate, Wall Covering: None
    • Level: Upper
    Kitchen
    • Features: Floor Covering: Laminate, Wall Covering: Some
    • Level: Main
    Laundry
    • Features: Floor Covering: Laminate, Wall Covering: None
    • Level: Upper
    Living room
    • Features: Floor Covering: Laminate, Wall Covering: Some
    • Level: Main
    Heating
    • Electric, Forced Air
    Cooling
    • Central Air, Electric
    Appliances
    • Included: Electric Water Heater, Dishwasher, Disposal, Microwave, Electric Range, Electric Oven, Refrigerator, Stainless Steel Appliance(s)
    • Laundry: 2nd Floor
    Features
    • Kitchen/Dining Room Combo, Eat-in Kitchen, Pantry, Walk-In Closet(s), Double Vanity
    • Flooring: Carpet, Hardwood
    • Doors: Panel Door(s), Sliding Doors
    • Windows: Window Treatments, Insulated Windows, Tilt-In Windows
    • Basement: Full,Concrete,Sump Pump,Unfinished
    • Has fireplace: No
    • Fireplace features: None
    Interior area
    • Total structure area: 1,728
    • Total interior livable area: 1,728 sqft
    • Finished area above ground: 1,728
    • Finished area below ground: 0

    Property

    Parking
    • Total spaces: 2
    • Parking features: Attached, Garage
    • Attached garage spaces: 2
    Features
    • Levels: Two
    • Patio & porch: Deck
    Lot
    • Size: 4,007 Square Feet
    • Dimensions: 33.20 x 120
    • Features: Adjoins Government Land, Level, Near Public Transit, Sprinklers In Front, Sprinklers In Rear
    Details
    • Parcel number: 132210109101138
    • Special conditions: Standard

    Construction

    Type & style
    • Home type: Townhouse
    • Architectural style: Traditional
    • Property subtype: Townhouse
    • Attached to another structure: Yes
    Materials
    • Brick Veneer, Vinyl Siding
    Condition
    • Year built: 2009

    Utilities & green energy

    • Sewer: Public Sewer
    • Water: Public
    • Utilities for property: Underground Utilities

    Community & HOA

    Community
    • Security: Smoke Detector(s)
    • Subdivision: Villages/Amberleigh
    HOA
    • Services included: Other
    Location
    • Region: Maryville

    Financial & listing details

    • Price per square foot: $145/sqft
    • Tax assessed value: $229,740
    • Annual tax amount: $4,059
    • Date on market: 11/17/2023
    • Cumulative days on market: 7 days
    • Listing terms: Cash,Conventional,FHA,VA Loan
    • Ownership: Private
    • Road surface type: Concrete

    Price history

    DateEventPrice
    12/21/2023Sold$249,900$145/sqft
    Source: MARIS #23068396 Report a problem
    11/24/2023Pending sale$249,900$145/sqft
    Source: MARIS #23068396 Report a problem
    11/24/2023Contingent$249,900$145/sqft
    Source: MARIS #23068396 Report a problem
    11/17/2023Listed for sale$249,900+11.1%$145/sqft
    Source: MARIS #23068396 Report a problem
    8/18/2022Sold$225,000$130/sqft
    Source: MARIS #22044861 Report a problem
    8/16/2022Pending sale$225,000+43.3%$130/sqft
    Source: MARIS #22044861 Report a problem
    7/22/2019Sold$157,000-1.5%$91/sqft
    Source: Public Record Report a problem
    6/25/2019Pending sale$159,400$92/sqft
    Source: eXp Realty #19024000 Report a problem
    6/12/2019Price change$159,400-1.6%$92/sqft
    Source: Keller Williams Marquee #19024000 Report a problem
    4/24/2019Price change$162,000-3.5%$94/sqft
    Source: Keller Williams Marquee #19024000 Report a problem
    4/20/2019Listed for sale$167,900$97/sqft
    Source: Keller Williams Marquee #19024000 Report a problem
    4/18/2019Pending sale$167,900$97/sqft
    Source: Keller Williams Marquee #19024000 Report a problem
    4/16/2019Listed for sale$167,900+5.6%$97/sqft
    Source: Keller Williams Marquee #19024000 Report a problem
    12/7/2017Sold$159,000-3.6%$92/sqft
    Source: Public Record Report a problem
    11/16/2017Pending sale$164,900$95/sqft
    Source: Coldwell Banker Brown Realtors #17074257 Report a problem
    10/20/2017Price change$164,900-2.9%$95/sqft
    Source: Coldwell Banker Brown Realtors #17074257 Report a problem
    9/15/2017Listed for sale$169,900+7.5%$98/sqft
    Source: Coldwell Banker Brown Realtors #17074257 Report a problem
    9/2/2016Sold$158,000-2.5%$91/sqft
    Source: Public Record Report a problem
    8/2/2016Pending sale$162,000$94/sqft
    Source: Berkshire Hathaway HomeServices Elite Properties #16048441 Report a problem
    7/22/2016Price change$162,000-1.7%$94/sqft
    Source: Berkshire Hathaway HomeServices Elite Properties #16048441 Report a problem
    7/8/2016Listed for sale$164,736+20.2%$95/sqft
    Source: Berkshire Hathaway HomeServices Elite Properties #16048441 Report a problem
    9/30/2010Sold$137,000$79/sqft
    Source: Public Record Report a problem

    Public tax history

    YearProperty taxesTax assessment
    2024$4,730 +7.8%$76,580 +9.6%
    2023$4,388 +8.1%$69,860 +8.1%
    2022$4,059 +3.1%$64,600 +6.4%
    2021$3,937 +4.1%$60,690 +4.8%
    2020$3,784 +7.7%$57,900 +7.6%
    2019$3,514 $53,820 +5.6%
    2018-- $50,990
    2017$3,401 -9.9%$50,990 +2%
    2016$3,775 $49,970 +2.7%
    2015$3,775 $48,670
    2014$3,775 $48,670
    2013$3,775 $48,670
    2012-- $48,670 +6.4%
    2011-- $45,740
    Find assessor info on the county website

    Neighborhood: 62062

    Nearby schools

    GreatSchools rating
    Schools provided by the listing agent
    • Elementary: Collinsville Dist 10
    • Middle: Collinsville Dist 10
    • High: Collinsville

    Source: MARIS. This data may not be complete. We recommend contacting the local school district to confirm school assignments for this home.

    Get a cash offer in 3 minutes
    Find out how much your home could sell for in as little as 3 minutes with a no-obligation cash offer.
    Estimated market value
    $274,400
    Get a cash offer in 3 minutes
    Find out how much your home could sell for in as little as 3 minutes with a no-obligation cash offer.
    Estimated market value
    $274,400