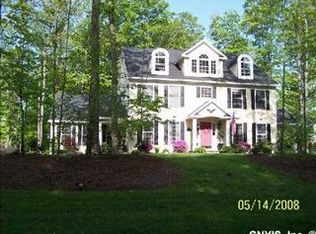
Expect to be impressed by this picturesque Luber-built home in Woodridge Farms. Nestled on a wooded lot with manicured landscaping, this beautiful home exudes exceptional curb appeal. A curved paver walkway leads to the front entrance, setting the stage for the home's refined details and timeless charm. Impeccable craftsmanship shines through custom millwork, gleaming hardwood floors, wainscoting and crown molding throughout. The stunning two-story foyer, impresses with a sweeping open staircase and a magnificent arched window, bathing the space in natural light. A private study with custom built-ins and a charming bay window sits to one side, while an arched entry with transom-style windows leads to the formal living room—perfect for entertaining. The space seamlessly flows into the generous dining room, where a tray ceiling and elegant chandelier create a refined setting for special gatherings. The light and bright kitchen is a chef’s dream, boasting a center island with a breakfast bar, built-in refrigerator, double ovens, abundant cabinetry, arabesque tile backsplash, pantry and a casual dining area with a wall of windows and sliding doors to the backyard patio. The inviting family room displays arched accents, a cozy fireplace flanked by built-in bookshelves and double French doors to the backyard —bordered by multi-paned windows—creating a warm and welcoming retreat. A powder room, mudroom and laundry center complete the main level. Upstairs, the spacious primary suite offers a relaxing sitting area, an oversized walk-in closet with custom built-ins and a spa-like ensuite. Three additional bedrooms and a well-appointed full bath complete the 2nd floor. The finished lower level adds an additional 1000 sq ft of versatile living space with a family room/recreation area, home gym, full bath and storage. The private backyard oasis features a tiered patio that overlooks the flat, tree-lined yard. Enjoy the expansive in-ground pool, surrounded by a paver patio and lush landscaping—perfect for relaxation & outdoor enjoyment. A 3-car garage provides ample space for vehicles and storage. Located minutes from schools, shopping, major highways & downtown. J-D Schools!
Closed
$959,000
6814 Holliston Cir, Fayetteville, NY 13066
4beds
5,078sqft
Single Family Residence
Built in 1998
0.53 Acres Lot
$1,020,200 Zestimate®
$189/sqft
$5,540 Estimated rent
Home value
$1,020,200
$939,000 - $1.11M
$5,540/mo
Zestimate® history
Owner options
List your home for rent
$5,540/mo
Rent Zestimate®
Find your next renter with Zillow Rental Manager. Plus, with online applications, you can quickly screen prospective tenants – for free.
$5,540/mo
Rent Zestimate®
Refinance and save
$6,936/mo
Est. payment
Refinancing to a lower rate could help reduce your monthly payments and save thousands over the life of the loan.
$6,936/mo
Est. payment
Explore your selling options
Work with a Zillow partner agent
Leverage their expertise and Zillow's premium Showcase listings to get your home seen by more buyers.
Get startedList with your own agent
Get your home in front of millions of buyers by listing it on Zillow.
Learn how to do itSell it yourself
Take full control of how buyers see your home on Zillow by listing For Sale by Owner (FSBO).
List your homeWhat's special
Cozy fireplaceTimeless charmRefined detailsPrivate backyard oasisNatural lightFinished lower levelExpansive in-ground pool
Zillow last checked:
Listing updated:
Listed by:
R. Matthew Ragan J.D. LL.M. 315-399-7767,
Howard Hanna Real Estate
Bought with:
R. Matthew Ragan J.D. LL.M., 10401217330
Howard Hanna Real Estate
Source: NYSAMLSs,MLS#: S1595056 Originating MLS: Syracuse
Originating MLS: SyracuseFacts & features
Interior
Bedrooms & bathrooms
- Bedrooms: 4
- Bathrooms: 4
- Full bathrooms: 3
- 1/2 bathrooms: 1
- Main level bathrooms: 1
Heating
- Gas, Forced Air
Cooling
- Central Air
Appliances
- Included: Built-In Range, Built-In Oven, Built-In Refrigerator, Double Oven, Exhaust Fan, Gas Cooktop, Gas Water Heater, Range Hood, Wine Cooler
- Laundry: Main Level
Features
- Breakfast Bar, Cedar Closet(s), Den, Separate/Formal Dining Room, Entrance Foyer, Eat-in Kitchen, Separate/Formal Living Room, Guest Accommodations, Home Office, Jetted Tub, Kitchen/Family Room Combo, Pantry, Sliding Glass Door(s), Storage, Solid Surface Counters, Natural Woodwork, Bath in Primary Bedroom, Programmable Thermostat
- Flooring: Carpet, Ceramic Tile, Hardwood, Varies
- Doors: Sliding Doors
- Windows: Thermal Windows
- Basement: Full,Partial
- Number of fireplaces: 1
Interior area
- Total structure area: 5,078
- Total interior livable area: 5,078 sqft
Property
Parking
- Total spaces: 3
- Parking features: Attached, Garage, Garage Door Opener
- Attached garage spaces: 3
Features
- Levels: Two
- Stories: 2
- Patio & porch: Patio
- Exterior features: Blacktop Driveway, Pool, Patio
- Pool features: In Ground
Lot
- Size: 0.53 Acres
- Dimensions: 110 x 270
- Features: Irregular Lot, Residential Lot
Details
- Parcel number: 31268908100000050080000000
- Special conditions: Standard
Construction
Type & style
- Home type: SingleFamily
- Architectural style: Transitional
- Property subtype: Single Family Residence
Materials
- Brick, Cedar, Copper Plumbing
- Foundation: Poured
- Roof: Asphalt
Condition
- Resale
- Year built: 1998
Utilities & green energy
- Electric: Circuit Breakers
- Sewer: Connected
- Water: Connected, Public
- Utilities for property: Cable Available, High Speed Internet Available, Sewer Connected, Water Connected
Community & HOA
Location
- Region: Fayetteville
Financial & listing details
- Price per square foot: $189/sqft
- Tax assessed value: $780,800
- Annual tax amount: $23,847
- Date on market: 3/26/2025
- Cumulative days on market: 27 days
- Listing terms: Cash,Conventional
Price history
| Date | Event | Price |
|---|---|---|
| 7/18/2025 | Sold | $959,000$189/sqft |
Source:  NYSAMLSs #S1595056 Report a problem NYSAMLSs #S1595056 Report a problem | ||
| 5/9/2025 | Pending sale | $959,000$189/sqft |
Source: NYSAMLSs #S1595056 Report a problem | ||
| 4/23/2025 | Contingent | $959,000$189/sqft |
Source: NYSAMLSs #S1595056 Report a problem | ||
| 3/26/2025 | Listed for sale | $959,000+58.5%$189/sqft |
Source: NYSAMLSs #S1595056 Report a problem | ||
| 8/8/2017 | Sold | $605,000+0.9%$119/sqft |
Source: NYSAMLSs #S1043264 Report a problem | ||
| 6/3/2017 | Pending sale | $599,900$118/sqft |
Source: JOHN ARQUETTE PROPERTIES #S1043264 Report a problem | ||
| 5/30/2017 | Listed for sale | $599,900$118/sqft |
Source: JOHN ARQUETTE PROPERTIES #S1043264 Report a problem | ||
| 5/9/2017 | Pending sale | $599,900$118/sqft |
Source: JOHN ARQUETTE PROPERTIES #S1043264 Report a problem | ||
| 5/9/2017 | Listed for sale | $599,900$118/sqft |
Source: JOHN ARQUETTE PROPERTIES #S1043264 Report a problem | ||
| 5/8/2017 | Pending sale | $599,900$118/sqft |
Source: JOHN ARQUETTE PROPERTIES #S1043264 Report a problem | ||
| 5/5/2017 | Listed for sale | $599,900+11.3%$118/sqft |
Source: JOHN ARQUETTE PROPERTIES #S1043264 Report a problem | ||
| 5/2/2003 | Sold | $539,000$106/sqft |
Source: Public Record Report a problem | ||
Public tax history
| Year | Property taxes | Tax assessment |
|---|---|---|
| 2025 | -- | $874,500 +12% |
| 2024 | -- | $780,800 +14% |
| 2023 | -- | $684,900 |
| 2022 | -- | $684,900 +12% |
| 2021 | -- | $611,500 +4% |
| 2020 | -- | $588,000 |
| 2019 | -- | $588,000 |
| 2018 | -- | $588,000 |
| 2017 | $21,578 +162.6% | $588,000 |
| 2016 | $8,218 | $588,000 +5% |
| 2015 | -- | $560,000 |
| 2014 | -- | $560,000 |
| 2013 | -- | $560,000 |
| 2012 | -- | $560,000 |
| 2011 | -- | $560,000 |
| 2010 | -- | $560,000 |
| 2009 | -- | $560,000 |
| 2008 | -- | $560,000 |
| 2007 | -- | $560,000 |
| 2006 | -- | $560,000 -5.5% |
| 2005 | -- | $592,900 +10% |
| 2004 | -- | $539,000 +12.8% |
| 2003 | -- | $477,900 |
| 2002 | -- | $477,900 +3% |
| 2001 | -- | $464,000 |
| 2000 | -- | $464,000 |
Find assessor info on the county website
Neighborhood: 13066
Nearby homes
- $1,004,3005 bd7 ba4.5k sqft6812 Holliston Cir, Fayetteville, NY 13066Off Market
- $970,7004 bd2 ba3.7k sqft6830 Holliston Cir, Fayetteville, NY 13066Off Market
- $1,053,3004 bd3 ba4.1k sqft6834 Holliston Cir, Fayetteville, NY 13066Off Market
- $898,2004 bd2 ba3.4k sqft6836 Holliston Cir, Fayetteville, NY 13066Off Market
- $637,1004 bd2 ba2.9k sqft6808 Holliston Cir, Fayetteville, NY 13066Off Market
- $871,9004 bd3 ba3.8k sqft6810 Holliston Cir, Fayetteville, NY 13066Off Market
- $954,3005 bd4 ba4.7k sqft6825 Holliston Cir, Fayetteville, NY 13066Off Market
- $937,5004 bd2 ba3.2k sqft6827 Holliston Cir, Fayetteville, NY 13066Off Market
Nearby schools
GreatSchools rating
- 8/10Jamesville Dewitt Middle SchoolGrades: 5-8Distance: 2.1 mi
- 9/10Jamesville Dewitt High SchoolGrades: 9-12Distance: 0.4 mi
- 6/10Moses Dewitt Elementary SchoolGrades: PK-4Distance: 1.6 mi
Schools provided by the listing agent
- District: Jamesville-Dewitt
Source: NYSAMLSs. This data may not be complete. We recommend contacting the local school district to confirm school assignments for this home.
Sell for more on Zillow
Get a Zillow Showcase℠ listing at no additional cost and you could sell for .
$1,020,200
2% more
+$20,404
With Zillow Showcase(estimated)
$1,040,604
- New York
- Onondaga County
- Fayetteville
- 13066
- 6814 Holliston Cir
Nearby cities
Nearby zip codes
Other Fayetteville Topics
