As you step into this luxurious golf course home overlooking the fairway, you'll immediately notice the perfect blend of elegance and modern convenience. The layout features 3 spacious bedrooms, an office, and 3 well-appointed bathrooms, all designed to provide both comfort and style. The impressive 3-car garage, with epoxy floors and a lifestyle screen, offers ample space for vehicles and storage. Recent upgrades, including a 2-year-old AC system, ensure year-round comfort. In the kitchen, granite countertops catch the eye, complemented by a microwave hood, refrigerator, and other appliances updated just 3 years ago. The master bathroom serves as a retreat with dual sinks, a luxurious bath, and a separate shower, creating a space that balances relaxation with functionality. Throughout the home, elegant crown molding and ceramic tile flooring add timeless appeal, while tinted interior windows enhance privacy and energy efficiency. Step outside to the screened lanai, where a hot tub invites you to relax and enjoy the tranquility after a day on the course. Situated in a vibrant community, this home is enhanced by amenities such as a pool, tennis courts, and a recreation center—perfect for both relaxation and an active lifestyle. Combining style, functionality, and a prime location, this property offers the ultimate in golf course living.
Sold for $473,000
$473,000
6814 HUNTINGTON HILLS BOULEVARD, LAKELAND, FL 33810
3beds
2,382sqft
Single Family Residence
Built in 2006
0.26 Acres Lot
$454,400 Zestimate®
$199/sqft
$2,515 Estimated rent
Home value
$454,400
$414,000 - $500,000
$2,515/mo
Zestimate® history
Owner options
List your home for rent
$2,515/mo
Rent Zestimate®
Find your next renter with Zillow Rental Manager. Plus, with online applications, you can quickly screen prospective tenants – for free.
$2,515/mo
Rent Zestimate®
Refinance and save
$3,273/mo
Est. payment
Refinancing to a lower rate could help reduce your monthly payments and save thousands over the life of the loan.
$3,273/mo
Est. payment
Explore your selling options
Work with a Zillow partner agent
Leverage their expertise and Zillow's premium Showcase listings to get your home seen by more buyers.
Get startedList with your own agent
Get your home in front of millions of buyers by listing it on Zillow.
Learn how to do itSell it yourself
Take full control of how buyers see your home on Zillow by listing For Sale by Owner (FSBO).
List your homeWhat's special
Zillow last checked:
Listing updated:
Listed by:
Jen Lay 863-370-1793,
EXP REALTY LLC 888-883-8509
Bought with:
Diana Brown, 3246655
REMAX EXPERTS
Source: Stellar MLS,MLS#: L4947057 Originating MLS: Sarasota - Manatee
Originating MLS: Sarasota - Manatee
Facts & features
Interior
Bedrooms & bathrooms
- Bedrooms: 3
- Bathrooms: 3
- Full bathrooms: 3
Primary bedroom
- Features: Ceiling Fan(s), Walk-In Closet(s)
- Level: First
- Dimensions: 16x16
Bedroom 2
- Features: Ceiling Fan(s), Walk-In Closet(s)
- Level: First
- Dimensions: 12x12
Bedroom 3
- Features: Walk-In Closet(s)
- Level: First
- Dimensions: 12x11
Primary bathroom
- Features: Window/Skylight in Bath
- Level: First
Bathroom 1
- Features: Linen Closet
- Level: First
Balcony porch lanai
- Level: First
- Dimensions: 28x25
Den
- Level: First
- Dimensions: 99x99
Dinette
- Level: Second
- Dimensions: 99x99
Dining room
- Level: First
- Dimensions: 15x12
Kitchen
- Features: Ceiling Fan(s), Pantry
- Level: First
- Dimensions: 14x13
Laundry
- Features: Exhaust Fan
- Level: First
- Dimensions: 99x99
Living room
- Features: Ceiling Fan(s)
- Level: First
- Dimensions: 25x18
Heating
- Heat Pump
Cooling
- Central Air
Appliances
- Included: Dishwasher, Electric Water Heater, Exhaust Fan, Microwave, Range, Range Hood, Refrigerator, Water Filtration System, Water Softener
- Laundry: Electric Dryer Hookup, Inside, Washer Hookup
Features
- Ceiling Fan(s), Open Floorplan
- Flooring: Ceramic Tile
- Windows: Blinds, Drapes, Shades, Window Treatments
- Has fireplace: No
Interior area
- Total structure area: 3,519
- Total interior livable area: 2,382 sqft
Property
Parking
- Total spaces: 3
- Parking features: Garage Door Opener
- Attached garage spaces: 3
Features
- Levels: One
- Stories: 1
- Patio & porch: Covered, Front Porch, Patio, Screened
- Exterior features: Irrigation System
- Has spa: Yes
- Spa features: Above Ground, Heated
- Has view: Yes
- View description: Golf Course
- Waterfront features: Fishing Pier, Powerboats – None Allowed
Lot
- Size: 0.26 Acres
- Dimensions: 87 x 130
- Features: Landscaped, On Golf Course
- Residential vegetation: Trees/Landscaped
Details
- Parcel number: 232722007499000740
- Zoning: RES
- Special conditions: None
Construction
Type & style
- Home type: SingleFamily
- Architectural style: Traditional
- Property subtype: Single Family Residence
Materials
- Stucco
- Foundation: Slab
- Roof: Shingle
Condition
- New construction: No
- Year built: 2006
Utilities & green energy
- Sewer: Public Sewer
- Water: Public
- Utilities for property: Public
Community & HOA
Community
- Features: Deed Restrictions, Fitness Center, Gated Community - No Guard, Golf, Pool
- Security: Gated Community, Smoke Detector(s)
- Pet fee: $0 monthly
- Subdivision: HUNTINGTON HILLS PH III
HOA
- Has HOA: Yes
- HOA fee: $59 monthly
- HOA name: Moe Gallant
Location
- Region: Lakeland
Financial & listing details
- Price per square foot: $199/sqft
- Annual tax amount: $3,847
- Date on market: 8/23/2024
- Cumulative days on market: 119 days
- Listing terms: Cash,Conventional,FHA,VA Loan
- Ownership: Fee Simple
- Total actual rent: 0
- Road surface type: Paved
Price history
| Date | Event | Price |
|---|---|---|
| 1/14/2025 | Sold | $473,000-3.3%$199/sqft |
Source:  Stellar MLS #L4947057 Report a problem Stellar MLS #L4947057 Report a problem | ||
| 12/21/2024 | Pending sale | $489,000$205/sqft |
Source: Stellar MLS #L4947057 Report a problem | ||
| 10/22/2024 | Price change | $489,000-2%$205/sqft |
Source: Stellar MLS #L4947057 Report a problem | ||
| 8/23/2024 | Listed for sale | $499,000$209/sqft |
Source: Stellar MLS #L4947057 Report a problem | ||
Public tax history
Tax history is unavailable.
Neighborhood: 33810
Nearby homes
- $473,0003 bd3 ba2.3k sqft6814 Huntington Hills Blvd, Lakeland, FL 33809Sold

- $455,4003 bd3 ba-- sqft6806 Huntington Hills Blvd, Lakeland, FL 33810Off Market
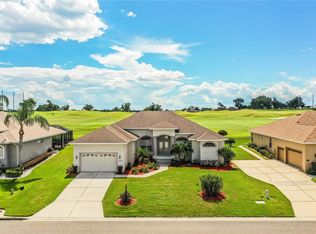
- $503,4003 bd3 ba2.1k sqft6822 Huntington Hills Blvd, Lakeland, FL 33809Off Market
- $---- bd-- ba-- sqftHuntington Hills Blvd, Lakeland, FL 33801Off Market
- $468,4003 bd2 ba2.1k sqft6798 Huntington Hills Blvd, Lakeland, FL 33810Off Market
- $478,9003 bd2 ba2.1k sqft6830 Huntington Hills Blvd, Lakeland, FL 33810Off Market
- $465,3003 bd2 ba2.1k sqft6813 Huntington Hills Blvd, Lakeland, FL 33810Off Market
- $416,5003 bd2 ba2.2k sqft6819 Huntington Hills Blvd, Lakeland, FL 33810Off Market
Nearby schools
GreatSchools rating
- 2/10Dr. NE Roberts Elementary SchoolGrades: PK-5Distance: 1 mi
- 2/10Kathleen Middle SchoolGrades: 6-8Distance: 1.1 mi
- 3/10Kathleen Senior High SchoolGrades: PK,9-12Distance: 5.1 mi
Schools provided by the listing agent
- Elementary: Dr. N. E Roberts Elem
- Middle: Kathleen Middle
- High: Kathleen High
Source: Stellar MLS. This data may not be complete. We recommend contacting the local school district to confirm school assignments for this home.
Get a cash offer in 3 minutes
Find out how much your home could sell for in as little as 3 minutes with a no-obligation cash offer.
Estimated market value
$454,400
Get a cash offer in 3 minutes
Find out how much your home could sell for in as little as 3 minutes with a no-obligation cash offer.
Estimated market value
$454,400
- Florida
- Polk County
- Lakeland
- 33810
- 6814 HUNTINGTON HILLS BOULEVARD
Nearby cities
Nearby neighborhoods
Nearby zip codes
Other Lakeland Topics
