Delightful one level home in great little neighborhood off Mason Rd. featuring lovely wood floors flowing throughout the living areas, cathedral ceilings, updated bathrooms and a sunroom overlooking large landscaped yard. LR centers on attractive masonry fireplace with brick hearth and gas logs, and is open to the dining room. The bright sunroom with high ceilings offers picturesque views and French doors opening to a spacious deck. Both bathrooms shine with contemporary updates including white cabinetry, quartz counters and tile surrounds; primary bath has a walk-in shower with built-in seat and all bedrooms have WICs. The grounds are a gardener's paradise, ready to burst with color most of the year. Mature camellias, crepe myrtles, dogwoods, gardenias, lilacs, hydrangeas, forsythia, butterfly bushes, azaleas, tulip tree, Japanese maple, tulips, daffodils, iris, hyacinth and more! A fenced yard with firepit creates the perfect outdoor entertaining space. Carport plus additional parking complete this charming property.
Sold for $395,500
$395,500
6814 Lockwood Dr, Durham, NC 27712
3beds
1,691sqft
Single Family Residence, Residential
Built in 1978
0.49 Acres Lot
$383,000 Zestimate®
$234/sqft
$2,036 Estimated rent
Home value
$383,000
$352,000 - $414,000
$2,036/mo
Zestimate® history
Owner options
List your home for rent
$2,036/mo
Rent Zestimate®
Find your next renter with Zillow Rental Manager. Plus, with online applications, you can quickly screen prospective tenants – for free.
$2,036/mo
Rent Zestimate®
Refinance and save
$2,423/mo
Est. payment
Refinancing to a lower rate could help reduce your monthly payments and save thousands over the life of the loan.
$2,423/mo
Est. payment
Explore your selling options
Work with a Zillow partner agent
Leverage their expertise and Zillow's premium Showcase listings to get your home seen by more buyers.
Get startedList with your own agent
Get your home in front of millions of buyers by listing it on Zillow.
Learn how to do itSell it yourself
Take full control of how buyers see your home on Zillow by listing For Sale by Owner (FSBO).
List your homeWhat's special
Contemporary updatesCathedral ceilingsWood floorsGas logsBrick hearthSpacious deckWalk-in shower
Zillow last checked:
Listing updated:
Listed by:
Susan Hertz 919-280-2678,
Berkshire Hathaway HomeService
Bought with:
Marie Kathleen Brockenbrough, 279772
Inhabit Real Estate
Source: Doorify MLS,MLS#: 10068963
Facts & features
Interior
Bedrooms & bathrooms
- Bedrooms: 3
- Bathrooms: 2
- Full bathrooms: 2
Heating
- Heat Pump, See Remarks
Cooling
- Central Air, Electric, Wall/Window Unit(s)
Appliances
- Included: Built-In Electric Range, Dishwasher, Dryer, Electric Water Heater, Microwave, Refrigerator, Stainless Steel Appliance(s), Washer, Water Softener Owned
Features
- Cathedral Ceiling(s), Dressing Room, Eat-in Kitchen, High Speed Internet, Living/Dining Room Combination, Quartz Counters, Walk-In Closet(s), Walk-In Shower
- Flooring: Carpet, Vinyl, Wood
- Doors: French Doors, Storm Door(s)
- Windows: Double Pane Windows
- Basement: Crawl Space
- Has fireplace: Yes
- Fireplace features: Gas Log, Living Room, Masonry
Interior area
- Total structure area: 1,691
- Total interior livable area: 1,691 sqft
- Finished area above ground: 1,691
- Finished area below ground: 0
Property
Parking
- Total spaces: 4
- Parking features: Carport
- Carport spaces: 1
- Uncovered spaces: 3
Features
- Levels: One
- Stories: 1
- Exterior features: Fenced Yard, Fire Pit
- Fencing: Back Yard, Chain Link
- Has view: Yes
Lot
- Size: 0.49 Acres
- Dimensions: 137 x 200 x 68 x 220
- Features: Landscaped
Details
- Additional structures: Shed(s)
- Parcel number: 0826451675
- Special conditions: Standard
Construction
Type & style
- Home type: SingleFamily
- Architectural style: Transitional
- Property subtype: Single Family Residence, Residential
Materials
- Cedar
- Foundation: Pillar/Post/Pier
- Roof: Shingle
Condition
- New construction: No
- Year built: 1978
Utilities & green energy
- Sewer: Septic Tank
- Water: Public
Community & HOA
Community
- Subdivision: Mason Woods
HOA
- Has HOA: No
Location
- Region: Durham
Financial & listing details
- Price per square foot: $234/sqft
- Tax assessed value: $348,228
- Annual tax amount: $1,599
- Date on market: 1/2/2025
Price history
| Date | Event | Price |
|---|---|---|
| 2/3/2025 | Sold | $395,500+5.5%$234/sqft |
Source:  Doorify MLS #10068963 Report a problem Doorify MLS #10068963 Report a problem | ||
| 1/7/2025 | Pending sale | $375,000$222/sqft |
Source: Doorify MLS #10068963 Report a problem | ||
| 1/2/2025 | Listed for sale | $375,000$222/sqft |
Source: Doorify MLS #10068963 Report a problem | ||
Public tax history
| Year | Property taxes | Tax assessment |
|---|---|---|
| 2025 | $2,527 +29.5% | $348,228 +89.1% |
| 2024 | $1,951 +5.5% | $184,189 |
| 2023 | $1,850 +18.5% | $184,189 |
| 2022 | $1,561 | $184,189 |
| 2021 | $1,561 +2.1% | $184,189 |
| 2020 | $1,528 | $184,189 |
| 2019 | $1,528 -9.4% | $184,189 +25.3% |
| 2018 | $1,687 +15.7% | $147,031 |
| 2017 | $1,458 +3.9% | $147,031 |
| 2016 | $1,403 | $147,031 +7.3% |
| 2015 | $1,403 +2.3% | $136,965 |
| 2014 | $1,371 | $136,965 |
| 2013 | -- | $136,965 |
| 2012 | -- | $136,965 |
| 2011 | $1,159 0% | $136,965 |
| 2010 | $1,159 +4.7% | $136,965 |
| 2009 | $1,107 | $136,965 |
| 2008 | $1,107 +5.1% | $136,965 +15% |
| 2007 | $1,053 0% | $119,140 |
| 2006 | $1,053 | $119,140 |
| 2005 | $1,053 +3.2% | $119,140 |
| 2004 | $1,021 | $119,140 |
| 2003 | -- | $119,140 |
| 2002 | $940 +19.3% | $119,140 +49.7% |
| 2000 | $788 | $79,600 |
Find assessor info on the county website
Neighborhood: 27712
Nearby homes
- $332,4003 bd2 ba1.4k sqft6808 Lockwood Dr, Durham, NC 27712Off Market
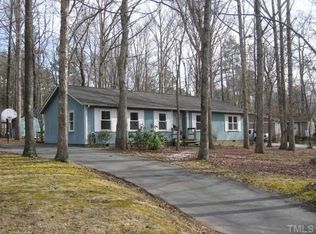
- $343,1003 bd2 ba1.5k sqft6820 Lockwood Dr, Durham, NC 27712Off Market
- $359,8003 bd2 ba1.9k sqft6809 Johnson Mill Rd, Durham, NC 27712Off Market
- $332,3003 bd2 ba1.4k sqft6802 Lockwood Dr, Durham, NC 27712Off Market
- $400,3003 bd2 ba2.1k sqft6728 Lockwood Dr, Durham, NC 27712Off Market
- $382,0003 bd2 ba1.7k sqft6803 Johnson Mill Rd, Durham, NC 27712Off Market
- $461,0003 bd2 ba2.7k sqft6821 Lockwood Dr, Durham, NC 27712Off Market
- $324,3003 bd2 ba1.2k sqft100 Dana Ct, Durham, NC 27712Off Market
Nearby schools
GreatSchools rating
- 9/10Mangum ElementaryGrades: PK-5Distance: 3.7 mi
- 4/10Lucas Middle SchoolGrades: 6-8Distance: 2.2 mi
- 2/10Northern HighGrades: 9-12Distance: 4.7 mi
Schools provided by the listing agent
- Elementary: Durham - Mangum
- Middle: Durham - Carrington
- High: Durham - Northern
Source: Doorify MLS. This data may not be complete. We recommend contacting the local school district to confirm school assignments for this home.
Get a cash offer in 3 minutes
Find out how much your home could sell for in as little as 3 minutes with a no-obligation cash offer.
Estimated market value
$383,000
Get a cash offer in 3 minutes
Find out how much your home could sell for in as little as 3 minutes with a no-obligation cash offer.
Estimated market value
$383,000
- North Carolina
- Durham County
- Durham
- 27712
- 6814 Lockwood Dr
Nearby cities
Nearby neighborhoods
Nearby zip codes
Other Durham Topics
