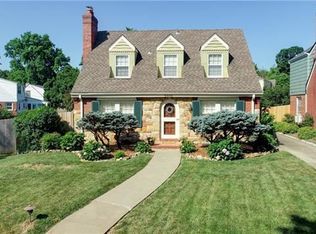
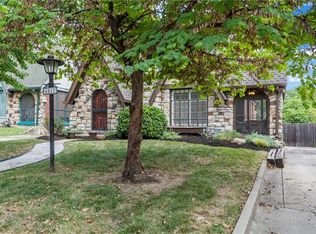
Adorable Amour Hills in the heart of Brookside updated with a NEW Kitchen and Primary Bathroom. Home has been expanded out the back for additional office/playroom space and primary bathroom above! Kitchen/dining has open concept with updated cabinets, appliances, and granite. The primary bedroom is extra large w/walk-in closet! Detached deep 2 car garage with private driveway! Hang out in this amazing fenced backyard with an oversized covered deck off of the garage, great lawn for play, and garden space!
Sold
Price Unknown
6814 Locust St, Kansas City, MO 64131
3beds
2,283sqft
Single Family Residence
Built in 1937
7,725 Square Feet Lot
$621,400 Zestimate®
$--/sqft
$2,582 Estimated rent
Home value
$621,400
$590,000 - $659,000
$2,582/mo
Zestimate® history
Owner options
List your home for rent
$2,582/mo
Rent Zestimate®
Find your next renter with Zillow Rental Manager. Plus, with online applications, you can quickly screen prospective tenants – for free.
$2,582/mo
Rent Zestimate®
Refinance and save
$100/mo
Est. payment
Refinancing to a lower rate could help reduce your monthly payments and save thousands over the life of the loan.
$100/mo
Est. payment
Explore your selling options
Work with a Zillow partner agent
Leverage their expertise and Zillow's premium Showcase listings to get your home seen by more buyers.
Get startedList with your own agent
Get your home in front of millions of buyers by listing it on Zillow.
Learn how to do itSell it yourself
Take full control of how buyers see your home on Zillow by listing For Sale by Owner (FSBO).
List your homeWhat's special
Zillow last checked:
Listing updated:
Listing Provided by:
HB Group 913-244-5430,
KW KANSAS CITY METRO,
Lindsey Haymond 913-963-7457,
KW KANSAS CITY METRO
Bought with:
Sheldon Oots, SP00049955
The Real Estate Depot LLC
Source: Heartland MLS as distributed by MLS GRID,MLS#: 2495327
Facts & features
Interior
Bedrooms & bathrooms
- Bedrooms: 3
- Bathrooms: 4
- Full bathrooms: 3
- 1/2 bathrooms: 1
Primary bedroom
- Features: Walk-In Closet(s)
- Level: Second
- Area: 195 Square Feet
- Dimensions: 15 x 13
Bedroom 2
- Level: Second
- Area: 120 Square Feet
- Dimensions: 12 x 10
Bedroom 3
- Features: Built-in Features
- Level: Second
- Area: 143 Square Feet
- Dimensions: 13 x 11
Primary bathroom
- Features: Ceramic Tiles, Double Vanity, Separate Shower And Tub
- Level: Second
Bathroom 2
- Features: Ceramic Tiles, Shower Over Tub
- Level: Second
Family room
- Features: Built-in Features
- Level: First
- Area: 120 Square Feet
- Dimensions: 12 x 10
Half bath
- Features: Built-in Features, Ceramic Tiles
- Level: First
Kitchen
- Features: Built-in Features, Ceramic Tiles, Granite Counters
- Level: First
- Area: 110 Square Feet
- Dimensions: 11 x 10
Living room
- Features: Fireplace
- Level: First
- Area: 247 Square Feet
- Dimensions: 19 x 13
Recreation room
- Features: Built-in Features, Luxury Vinyl
- Level: Basement
- Area: 216 Square Feet
- Dimensions: 18 x 12
Heating
- Natural Gas
Cooling
- Electric
Appliances
- Included: Microwave, Gas Range, Stainless Steel Appliance(s)
- Laundry: In Basement
Features
- Ceiling Fan(s), Custom Cabinets, Painted Cabinets, Pantry, Walk-In Closet(s)
- Flooring: Ceramic Tile, Luxury Vinyl, Wood
- Basement: Finished,Full,Stone/Rock,Walk-Up Access
- Number of fireplaces: 2
- Fireplace features: Basement, Living Room
Interior area
- Total structure area: 2,283
- Total interior livable area: 2,283 sqft
- Finished area above ground: 2,283
Property
Parking
- Total spaces: 2
- Parking features: Detached, Garage Faces Front
- Garage spaces: 2
Features
- Patio & porch: Covered, Patio
- Fencing: Metal,Wood
Lot
- Size: 7,725 sqft
- Features: City Lot
Details
- Parcel number: 47510071300000000
Construction
Type & style
- Home type: SingleFamily
- Architectural style: Traditional
- Property subtype: Single Family Residence
Materials
- Brick, Shingle Siding
- Roof: Composition
Condition
- Year built: 1937
Utilities & green energy
- Sewer: Public Sewer
- Water: Public
Community & neighborhood
Location
- Region: Kansas City
- Subdivision: Armour Hills Gardens
HOA & financial
HOA
- Has HOA: Yes
- HOA fee: $100 annually
Other
Other facts
- Listing terms: Cash,Conventional,FHA,VA Loan
- Ownership: Private
Price history
| Date | Event | Price |
|---|---|---|
| 7/29/2024 | Sold | -- |
Source:  Heartland MLS as distributed by MLS GRID #2495327 Report a problem Heartland MLS as distributed by MLS GRID #2495327 Report a problem | ||
| 6/24/2024 | Pending sale | $570,000$250/sqft |
Source: Heartland MLS as distributed by MLS GRID #2495327 Report a problem | ||
| 6/21/2024 | Listed for sale | $570,000+8.6%$250/sqft |
Source: Heartland MLS as distributed by MLS GRID #2495327 Report a problem | ||
| 7/29/2022 | Sold | -- |
Source: Heartland MLS as distributed by MLS GRID #2385780 Report a problem | ||
| 6/13/2022 | Pending sale | $525,000$230/sqft |
Source: Heartland MLS as distributed by MLS GRID #2385780 Report a problem | ||
| 6/9/2022 | Listed for sale | $525,000+61.5%$230/sqft |
Source: Heartland MLS as distributed by MLS GRID #2385780 Report a problem | ||
| 12/13/2017 | Sold | -- |
Source: Heartland MLS as distributed by MLS GRID #2077087 Report a problem | ||
| 11/30/2017 | Pending sale | $325,000$142/sqft |
Source: BHG Kansas City Homes #2077087 Report a problem | ||
| 10/28/2017 | Listed for sale | $325,000+35.4%$142/sqft |
Source: BHG Kansas City Homes #2077087 Report a problem | ||
| 10/5/2012 | Sold | -- |
Source: Agent Provided Report a problem | ||
| 9/7/2012 | Listed for sale | $239,950$105/sqft |
Source: Key Partners LLC #1796754 Report a problem | ||
Public tax history
| Year | Property taxes | Tax assessment |
|---|---|---|
| 2025 | $7,061 +5.3% | $84,176 -0.9% |
| 2024 | $6,703 +1% | $84,930 |
| 2023 | $6,640 +26.8% | $84,930 +33.4% |
| 2022 | $5,236 +0.3% | $63,650 |
| 2021 | $5,218 +13.3% | $63,650 +14.8% |
| 2020 | $4,604 +2.1% | $55,463 |
| 2019 | $4,508 | $55,463 +14.9% |
| 2018 | $4,508 +12.6% | $48,270 |
| 2017 | $4,004 +12% | $48,270 +7.8% |
| 2016 | $3,576 +2.4% | $44,776 +3% |
| 2014 | $3,494 -1.1% | $43,472 |
| 2013 | $3,533 +0.5% | $43,472 |
| 2012 | $3,517 +11.2% | $43,472 |
| 2011 | $3,162 +0.9% | $43,472 +11.4% |
| 2010 | $3,135 -3.5% | $39,033 |
| 2009 | $3,250 +0.5% | $39,033 -4% |
| 2008 | $3,234 +1.1% | $40,659 |
| 2007 | $3,200 +0% | $40,659 +2% |
| 2006 | $3,200 +40.3% | $39,862 |
| 2005 | $2,280 +0.1% | $39,862 +38.8% |
| 2004 | $2,278 +14.3% | $28,718 |
| 2003 | $1,994 +0.3% | $28,718 +15% |
| 2002 | $1,988 +11.7% | $24,972 |
| 2001 | $1,780 | $24,972 |
Find assessor info on the county website
Neighborhood: Oak Meyer Gardens
Nearby schools
GreatSchools rating
- 8/10Hale Cook ElementaryGrades: PK-6Distance: 1 mi
- 2/10Central Middle SchoolGrades: 7-8Distance: 4.9 mi
- 1/10SOUTHEAST High SchoolGrades: 9-12Distance: 2 mi
Schools provided by the listing agent
- Elementary: Kansas City
- Middle: Junction City
- High: Kansas City
Source: Heartland MLS as distributed by MLS GRID. This data may not be complete. We recommend contacting the local school district to confirm school assignments for this home.
Get a cash offer in 3 minutes
Find out how much your home could sell for in as little as 3 minutes with a no-obligation cash offer.
Estimated market value
$621,400
Get a cash offer in 3 minutes
Find out how much your home could sell for in as little as 3 minutes with a no-obligation cash offer.
Estimated market value
$621,400
- Missouri
- Jackson County
- Kansas City
- 64131
- Oak Meyer Gardens
- 6814 Locust St
Nearby cities
Nearby neighborhoods
Nearby zip codes
Other Kansas City Topics
