Skip main navigation
Sold for $805,000
  • $805,000

    6814 N 185th Avenue, Waddell, AZ 85355

    4beds
    2,250sqft
    Single Family Residence
    Built in 1993
    2 Acres Lot
    $788,800 Zestimate®
    $358/sqft
    $2,957 Estimated rent

    Home value

    $788,800

    $718,000 - $868,000

    $2,957/mo

    Zestimate® history
    Loading
    Loading...

    Owner options

    List your home for rent

    $2,957/mo

    Rent Zestimate®

    Find your next renter with Zillow Rental Manager. Plus, with online applications, you can quickly screen prospective tenants – for free.

    Learn more

    $2,957/mo

    Rent Zestimate®

    Refinance and save

    $4,788/mo

    Est. payment

    Refinancing to a lower rate could help reduce your monthly payments and save thousands over the life of the loan.

    See today's rates

    $4,788/mo

    Est. payment

    Explore your selling options

    Work with a Zillow partner agent

    Leverage their expertise and Zillow's premium Showcase listings to get your home seen by more buyers.

    Get started

    List with your own agent

    Get your home in front of millions of buyers by listing it on Zillow.

    Learn how to do it

    Sell it yourself

    Take full control of how buyers see your home on Zillow by listing For Sale by Owner (FSBO).

    List your home

    What's special

    Dining room with fireplaceIrrigated landMetal garageLarge back pasture
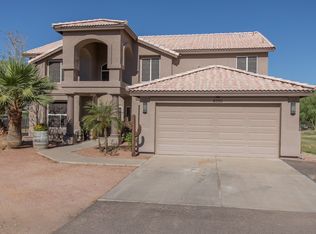
    Beautiful Ranch home on 2 acres of irrigated land! 2250 square feet with 4 bedrooms. Formal living room and dining room with fireplace and french doors leading to covered patio. Property has grass in front and back with large back pasture. 30x 40 metal garage with 3 additional outbuildings. Fencing all around the property perfect for all your animal needs. This home is a must see.

    Zillow last checked:

    Listing updated:

    Listed by:

    Emily Brittan 623-341-9316,

    HomeSmart

    Bought with:

    Randall Micula, SA680722000

    West USA Realty

    Source: ARMLS,MLS#: 6776290MLS Logo

    Facts & features

    Interior

    Bedrooms & bathrooms
    • Bedrooms: 4
    • Bathrooms: 3
    • Full bathrooms: 2
    • 1/2 bathrooms: 1
    Heating
    • Electric
    Cooling
    • Central Air, Ceiling Fan(s), Evaporative Cooling
    Appliances
    • Included: Dryer, Washer, Dishwasher, Disposal, Electric Cooktop
    Features
    • Non-laminate Counter, High Speed Internet, Upstairs, Eat-in Kitchen, Breakfast Bar, Full Bth Master Bdrm
    • Flooring: Carpet, Laminate, Tile
    • Has basement: No
    • Number of fireplaces: 1
    Interior area
    • Total structure area: 2,250
    • Total interior livable area: 2,250 sqft

    Property

    Parking
    • Total spaces: 8
    • Parking features: RV Access/Parking, RV Gate, Garage Door Opener, Rear Vehicle Entry, Storage, Side Vehicle Entry, Detached
    • Garage spaces: 2
    • Uncovered spaces: 6
    Features
    • Stories: 2
    • Patio & porch: Covered, Patio
    • Exterior features: Balcony, Private Yard, Storage
    • Pool features: None
    • Spa features: None
    • Fencing: Other,Chain Link
    • Has view: Yes
    • View description: Mountain(s)
    Lot
    • Size: 2 Acres
    • Features: North/South Exposure, Alley, Grass Front, Grass Back, Irrigation Front, Irrigation Back
    Details
    • Parcel number: 50223014B
    • Horses can be raised: Yes
    • Horse amenities: Barn, Corral(s), Stall

    Construction

    Type & style
    • Home type: SingleFamily
    • Architectural style: Ranch
    • Property subtype: Single Family Residence
    Materials
    • Brick Veneer, Stucco, Wood Frame
    • Roof: Composition
    Condition
    • Year built: 1993

    Utilities & green energy

    • Sewer: Septic Tank
    • Water: Pvt Water Company
    Green energy
    • Energy efficient items: Solar Panels

    Community & HOA

    Community
    • Subdivision: ROMOLA 46 BLKS 4900-4907, 4924-4937, 4954-4961
    HOA
    • Has HOA: Yes
    • Services included: No Fees
    • HOA fee: $200 annually
    • HOA name: Clearwater Farms hoa
    • HOA phone: 623-537-7350
    Location
    • Region: Waddell

    Financial & listing details

    • Price per square foot: $358/sqft
    • Tax assessed value: $582,000
    • Annual tax amount: $2,103
    • Date on market: 9/17/2025
    • Cumulative days on market: 193 days
    • Listing terms: Cash,Conventional,VA Loan
    • Ownership: Fee Simple

    Price history

    DateEventPrice
    5/5/2025Sold$805,000$358/sqft
    Source: ARMLS #6776290 Report a problem
    4/14/2025Contingent$805,000$358/sqft
    Source: ARMLS #6776290 Report a problem
    4/14/2025Listed for sale$805,000$358/sqft
    Source: ARMLS #6776290 Report a problem
    3/15/2025Contingent$805,000$358/sqft
    Source: ARMLS #6776290 Report a problem
    3/15/2025Listed for sale$805,000$358/sqft
    Source: ARMLS #6776290 Report a problem
    1/13/2025Contingent$805,000$358/sqft
    Source: ARMLS #6776290 Report a problem
    1/5/2025Price change$805,000-1.2%$358/sqft
    Source: ARMLS #6776290 Report a problem
    11/21/2024Price change$815,000-1.2%$362/sqft
    Source: ARMLS #6776290 Report a problem
    11/10/2024Price change$825,000-1.2%$367/sqft
    Source: ARMLS #6776290 Report a problem
    10/26/2024Listed for sale$835,000+7.1%$371/sqft
    Source: ARMLS #6776290 Report a problem
    11/14/2022Sold$779,900$347/sqft
    Source: ARMLS #6427107 Report a problem
    9/26/2022Contingent$779,900$347/sqft
    Source: ARMLS #6427107 Report a problem
    9/9/2022Listed for sale$779,900$347/sqft
    Source: ARMLS #6427107 Report a problem
    9/2/2022Contingent$779,900$347/sqft
    Source: ARMLS #6427107 Report a problem
    7/28/2022Price change$779,900-5.5%$347/sqft
    Source: ARMLS #6427107 Report a problem
    7/15/2022Price change$824,900-2.9%$367/sqft
    Source: ARMLS #6427107 Report a problem
    7/1/2022Listed for sale$849,900$378/sqft
    Source: ARMLS #6427107 Report a problem

    Public tax history

    YearProperty taxesTax assessment
    2025$2,123 +3.4%$58,200 -5.6%
    2024$2,053 +3.5%$61,620 +137.2%
    2023$1,984 +1.4%$25,973 -26%
    2022$1,957 -4.4%$35,100 +7.3%
    2021$2,048 +3.3%$32,710 +5.6%
    2020$1,983 +2%$30,980 +11.4%
    2019$1,943 $27,810 +8.1%
    2018$1,943 +6.4%$25,720 +10.7%
    2017$1,827 +11.5%$23,230 +5.7%
    2016$1,639 -3.1%$21,980 +16.7%
    2015$1,691 $18,830 +12.4%
    2014-- $16,760 +10.1%
    2013-- $15,220 -1.7%
    2012-- $15,480 -14.5%
    2011-- $18,110 -10.8%
    2010-- $20,300 -20.7%
    2009-- $25,610 -23.2%
    2008-- $33,350 +10.6%
    2007-- $30,150 +56.2%
    2006-- $19,300
    2005-- $19,300 +10.3%
    2004-- $17,500
    2003-- $17,500 +31.6%
    2002-- $13,300
    Find assessor info on the county website

    Neighborhood: 85355

    Nearby schools

    GreatSchools rating
    Schools provided by the listing agent
    • Elementary: Litchfield Elementary School
    • Middle: Litchfield Elementary School
    • High: Canyon View High School
    • District: Litchfield Elementary District

    Source: ARMLS. This data may not be complete. We recommend contacting the local school district to confirm school assignments for this home.

    Get a cash offer in 3 minutes
    Find out how much your home could sell for in as little as 3 minutes with a no-obligation cash offer.
    Estimated market value
    $788,800
    Get a cash offer in 3 minutes
    Find out how much your home could sell for in as little as 3 minutes with a no-obligation cash offer.
    Estimated market value
    $788,800