Welcome to your dream home, nestled on nearly 4 acres in an unincorporated community, offering unparalleled freedom to burn or hunt on your own land. Just minutes from downtown Kansas City, this property combines the peace and privacy of rural living with the convenience of the city nearby.
The expansive, treed lot is home to a beautiful creek that divides the property, creating a tranquil setting where wildlife frequently visits, making it feel like your own private sanctuary. Enjoy the serene natural surroundings as you unwind in your spacious home, featuring a thoughtful floor plan that exudes character and charm.
Inside, you’ll find top-of-the-line amenities including a Rain Soft water system with triple reverse osmosis for pure, clean water, a luxurious soaker tub on the main floor, and all stainless steel appliances in the kitchen. Recent updates include a brand-new 200k BTU tankless water heater, a Lennox 4-ton HVAC unit with furnace for year-round comfort, and a cozy wood-burning furnace perfect for chilly evenings.
This home has been meticulously cared for and is priced to sell, offering exceptional value for the future homeowner. Whether you’re looking for a peaceful retreat, the freedom to enjoy your land, or a home with all the modern amenities, this property has it all. Don't miss your chance to own this one-of-a-kind gem!
*Sellers may allow paint allowance, and are making small repairs so please excuse some small irregularities while viewing the home.*
Sold
Price Unknown
6814 NW Vista Ave, Kansas City, MO 64151
3beds
2,420sqft
Single Family Residence
Built in 1960
3.48 Acres Lot
$499,200 Zestimate®
$--/sqft
$2,268 Estimated rent
Home value
$499,200
$444,000 - $559,000
$2,268/mo
Zestimate® history
Owner options
List your home for rent
$2,268/mo
Rent Zestimate®
Find your next renter with Zillow Rental Manager. Plus, with online applications, you can quickly screen prospective tenants – for free.
$2,268/mo
Rent Zestimate®
Refinance and save
Refinancing to a lower rate could help reduce your monthly payments and save thousands over the life of the loan.
Explore your selling options
Work with a Zillow partner agent
Leverage their expertise and Zillow's premium Showcase listings to get your home seen by more buyers.
Get startedList with your own agent
Get your home in front of millions of buyers by listing it on Zillow.
Learn how to do itSell it yourself
Take full control of how buyers see your home on Zillow by listing For Sale by Owner (FSBO).
List your homeWhat's special
Wildlife frequently visitsSpacious homeBeautiful creekExpansive treed lotStainless steel appliancesLuxurious soaker tubTop-of-the-line amenities
Zillow last checked:
Listing updated:
Listed by:
Eric Haynes 816-729-3785,
Keller Williams Realty Partners Inc.
Bought with:
Stephen Montisano, 2018044924
Chartwell Realty LLC
Source: Heartland MLS as distributed by MLS GRID,MLS#: 2537448
Facts & features
Interior
Bedrooms & bathrooms
- Bedrooms: 3
- Bathrooms: 2
- Full bathrooms: 2
Primary bedroom
- Features: Fireplace, Wood Floor
- Level: Second
- Area: 240 Square Feet
- Dimensions: 16 x 15
Bedroom 2
- Features: Wood Floor
- Level: First
- Area: 154 Square Feet
- Dimensions: 14 x 11
Bedroom 3
- Features: Wood Floor
- Level: First
- Area: 190 Square Feet
- Dimensions: 19 x 10
Den
- Features: Ceramic Tiles
- Level: First
- Area: 120 Square Feet
- Dimensions: 12 x 10
Dining room
- Features: Wood Floor
- Level: First
Family room
- Features: Wood Floor
- Level: Third
- Area: 380 Square Feet
- Dimensions: 20 x 19
Kitchen
- Features: Granite Counters, Pantry, Wood Floor
- Level: First
- Area: 168 Square Feet
- Dimensions: 14 x 12
Laundry
- Features: Ceramic Tiles
- Level: First
Living room
- Features: Wood Floor
- Level: Second
- Area: 198 Square Feet
- Dimensions: 18 x 11
Heating
- Forced Air, Wood
Cooling
- Electric
Appliances
- Included: Dishwasher, Disposal, Exhaust Fan, Microwave, Refrigerator, Built-In Oven
- Laundry: Main Level
Features
- Ceiling Fan(s), Pantry, Vaulted Ceiling(s)
- Flooring: Carpet, Wood
- Doors: Storm Door(s)
- Windows: Window Coverings, Thermal Windows
- Basement: Slab
- Number of fireplaces: 1
- Fireplace features: Family Room
Interior area
- Total structure area: 2,420
- Total interior livable area: 2,420 sqft
- Finished area above ground: 2,420
- Finished area below ground: 0
Property
Parking
- Total spaces: 2
- Parking features: Attached
- Attached garage spaces: 2
Features
- Patio & porch: Screened
- Waterfront features: Stream(s)
Lot
- Size: 3.48 Acres
- Dimensions: 150,718 sq ft
- Features: Acreage, Corner Lot
Details
- Parcel number: 194.020100005001000
Construction
Type & style
- Home type: SingleFamily
- Architectural style: Traditional
- Property subtype: Single Family Residence
Materials
- Frame
- Roof: Composition
Condition
- Year built: 1960
Utilities & green energy
- Sewer: Septic Tank
- Water: Public
Community & HOA
Community
- Security: Security System
- Subdivision: Miltonwood
HOA
- Has HOA: No
Location
- Region: Kansas City
Financial & listing details
- Tax assessed value: $287,337
- Annual tax amount: $4,200
- Date on market: 3/21/2025
- Listing terms: Cash,Conventional,FHA,VA Loan
- Ownership: Private
Price history
| Date | Event | Price |
|---|---|---|
| 6/12/2025 | Sold | -- |
Source:  Heartland MLS as distributed by MLS GRID #2537448 Report a problem Heartland MLS as distributed by MLS GRID #2537448 Report a problem | ||
| 5/17/2025 | Pending sale | $489,999$202/sqft |
Source: Heartland MLS as distributed by MLS GRID #2537448 Report a problem | ||
| 5/9/2025 | Price change | $489,999-1.8%$202/sqft |
Source: Heartland MLS as distributed by MLS GRID #2537448 Report a problem | ||
| 4/22/2025 | Price change | $499,000-3.1%$206/sqft |
Source: Heartland MLS as distributed by MLS GRID #2537448 Report a problem | ||
| 4/7/2025 | Price change | $515,000-1%$213/sqft |
Source: Heartland MLS as distributed by MLS GRID #2537448 Report a problem | ||
| 4/5/2025 | Price change | $519,999-1%$215/sqft |
Source: Heartland MLS as distributed by MLS GRID #2537448 Report a problem | ||
| 3/21/2025 | Listed for sale | $524,999+102%$217/sqft |
Source: Heartland MLS as distributed by MLS GRID #2537448 Report a problem | ||
| 4/30/2015 | Sold | -- |
Source: Heartland MLS as distributed by MLS GRID #1926041 Report a problem | ||
| 4/1/2015 | Pending sale | $259,900$107/sqft |
Source: The Koehler Bortnick Team #1926041 Report a problem | ||
| 3/14/2015 | Price change | $259,900-7.2%$107/sqft |
Source: The Koehler Bortnick Team #1926041 Report a problem | ||
| 2/19/2015 | Listed for sale | $280,000$116/sqft |
Source: Owner Report a problem | ||
Public tax history
| Year | Property taxes | Tax assessment |
|---|---|---|
| 2025 | $4,945 +11.6% | $54,594 |
| 2024 | $4,431 +0.5% | $54,594 |
| 2023 | $4,410 +4.6% | $54,594 +8% |
| 2022 | $4,217 -0.3% | $50,550 |
| 2021 | $4,231 +0.5% | $50,550 +2% |
| 2020 | $4,210 | $49,561 +3.6% |
| 2018 | -- | $47,843 |
| 2017 | $4,017 +163.5% | $47,843 +165% |
| 2016 | $1,524 -0.3% | $18,056 |
| 2015 | $1,529 +0.3% | $18,056 |
| 2013 | $1,524 | $18,056 |
| 2012 | -- | $18,056 |
| 2011 | -- | $18,056 |
| 2010 | -- | $18,056 |
| 2009 | -- | $18,056 |
Find assessor info on the county website
Neighborhood: Park Plaza
Nearby homes
- $563,3004 bd3 ba2.4k sqft6730 NW Vista Ave, Kansas City, MO 64151Off Market
- $247,9002 bd1 ba1k sqft6731 NW Vista Ave, Kansas City, MO 64151Off Market
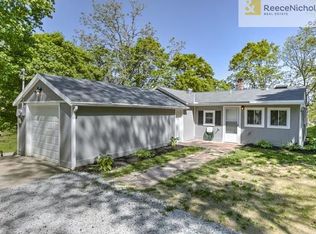
- $139,0002 bd1 ba1.1k sqft4001 NW Bryan Ave, Kansas City, MO 64151Off Market
- $241,1003 bd1 ba1k sqft6817 NW Vista Ave, Kansas City, MO 64151Off Market
- $276,7003 bd2 ba1.3k sqft3950 NW Bryan Ave, Kansas City, MO 64151Off Market
- $44,232-- bd-- ba-- sqft6720 NW Vista Ave, Kansas City, MO 64151Off Market
- $410,8004 bd1 ba1.9k sqft3920 NW Bryan Ave, Kansas City, MO 64151Off Market
- $290,3003 bd1 ba1.4k sqft3735 NW Bryan Ave, Kansas City, MO 64151Off Market
Nearby schools
GreatSchools rating
- 8/10Hopewell ElementaryGrades: K-5Distance: 0.6 mi
- 5/10Plaza Middle SchoolGrades: 6-8Distance: 1.6 mi
- 9/10Park Hill High SchoolGrades: 9-12Distance: 3 mi
Schools provided by the listing agent
- Elementary: Line Creek
- Middle: Plaza Middle School
- High: Park Hill
Source: Heartland MLS as distributed by MLS GRID. This data may not be complete. We recommend contacting the local school district to confirm school assignments for this home.
Get a cash offer in 3 minutes
Find out how much your home could sell for in as little as 3 minutes with a no-obligation cash offer.
Estimated market value
$499,200
Get a cash offer in 3 minutes
Find out how much your home could sell for in as little as 3 minutes with a no-obligation cash offer.
Estimated market value
$499,200
- Missouri
- Platte County
- Kansas City
- 64151
- Park Plaza
- 6814 NW Vista Ave
Nearby cities
Nearby neighborhoods
Nearby zip codes
Other Kansas City Topics
