Skip main navigation
Off market
  • $786,700

    6814 Pebble Bay Dr, Denver, NC 28037

    4beds
    2,909sqft
    SingleFamily
    Built in 2004
    1 Acres Lot
    $786,700 Zestimate®
    $270/sqft
    $3,077 Estimated rent

    Home value

    $786,700

    $739,000 - $834,000

    $3,077/mo

    Zestimate® history
    Loading
    Loading...

    Owner options

    List your home for rent

    $3,077/mo

    Rent Zestimate®

    Find your next renter with Zillow Rental Manager. Plus, with online applications, you can quickly screen prospective tenants – for free.

    Learn more

    $3,077/mo

    Rent Zestimate®

    Refinance and save

    $4,648/mo

    Est. payment

    Refinancing to a lower rate could help reduce your monthly payments and save thousands over the life of the loan.

    See today's rates

    $4,648/mo

    Est. payment

    Explore your selling options

    Work with a Zillow partner agent

    Leverage their expertise and Zillow's premium Showcase listings to get your home seen by more buyers.

    Get started

    List with your own agent

    Get your home in front of millions of buyers by listing it on Zillow.

    Learn how to do it

    Sell it yourself

    Take full control of how buyers see your home on Zillow by listing For Sale by Owner (FSBO).

    List your home

    What's special

    New paver patioNew lightingSecondary bdrm suitePrep spaceBreakfast areaLush resort style poolVaulted great room

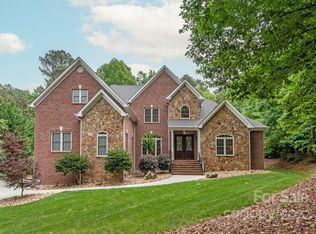
    REALTORS - Bring your buyers and make an offer for 3 percent Commission. Stately brick home with welcoming front porch & frontward facing waterviews of LKN Nestled on 1.29 acres with lush resort like in-ground pool now ready for new owners! 4 beds/3.5 baths featuring Master on main w/trey ceiling, secondary Bdrm suite on main level as well. Dramatic 2-story entrance foyer, See thru Kitchen w/Island & new high-end appliances, Vaulted Great Room w/stone fireplace, Jacuzzi Tub, Gleaming Wood Floors, Dining, Breakfast area, new carpets, new lighting, nest thermostat, new landscaping, paint & did you read LUSH RESORT STYLE POOL w/fenced yard just converted to saltwater with a variable speed pump with Aqua link? Expanded backyard to your very own pool backed by a fabulous treed lot for privacy and entertaining. New paver patio with firepit, seating and grill area with prep space and bar ledge seating. Insulation in attic and walls. New Hybrid hot water heater. Easy access to hwy 16/150/40 & 45 minutes to BofA Stadium! Community boat ramp/secure storage/day docks available- Come view this perfect sized, meticulously kept home with all the ammenities that Pebble Bay has to offer.

    This property is off market, which means it's not currently listed for sale or rent on Zillow. This may be different from what's available on other websites or public sources.

    Facts & features

    Interior

    Bedrooms & bathrooms
    • Bedrooms: 4
    • Bathrooms: 4
    • Full bathrooms: 3
    • 1/2 bathrooms: 1
    Heating
    • Heat pump, Electric
    Cooling
    • Central
    Appliances
    • Included: Dishwasher, Dryer, Garbage disposal, Microwave, Range / Oven, Refrigerator, Washer
    • Laundry: Laundry Room, Electric Dryer Hookup, Main Level
    Features
    • Ceiling Fan(s), Kitchen Island, Walk-In Closet(s), Vaulted Ceiling(s), Soaking Tub, Tray Ceiling(s), Wired for Data, Open Floorplan, Split BR Plan, Cable Available
    • Flooring: Tile, Carpet, Hardwood
    • Doors: g-Insulated Door(s)
    • Basement: None
    • Attic: Pull Down Stairs
    • Has fireplace: Yes
    • Fireplace features: Great Room, Gas Log
    Interior area
    • Total interior livable area: 2,909 sqft
    • Finished area below ground: 0

    Property

    Parking
    • Total spaces: 3
    • Parking features: Garage - Attached
    Features
    • Exterior features: Brick
    • Pool features: In Ground
    • Fencing: Fenced Yard
    • Has view: Yes
    • View description: Water
    • Has water view: Yes
    • Water view: Water
    • Waterfront features: Boat Ramp ? Community, Boat Ramp
    • Body of water: Lake Norman
    Lot
    • Size: 1 Acres
    • Features: Cul-de-Sac, Trees
    Details
    • Parcel number: 369602876064
    • Zoning: R-30
    • Special conditions: Standard

    Construction

    Type & style
    • Home type: SingleFamily
    • Architectural style: Traditional
    Materials
    • brick
    • Foundation: Crawl/Raised
    • Roof: Asphalt
    Condition
    • Year built: 2004
    Details
    • Builder name: Edwards Construction

    Utilities & green energy

    • Water: Community Well
    • Utilities for property: Propane, Cable Available

    Community & neighborhood

    Location
    • Region: Denver

    HOA & financial

    HOA
    • Has HOA: Yes
    • HOA fee: $67 monthly

    Other

    Other facts
    • Flooring: Wood, Carpet, Tile
    • FoundationDetails: Pillar/Post/Pier
    • ViewYN: true
    • BuildingFeatures: DSL/Cable Available
    • Heating: Forced Air, Natural Gas, Zoned, Heat Pump
    • Utilities: Propane, Cable Available
    • Appliances: Dishwasher, Refrigerator, Disposal, Electric Cooktop, Exhaust Fan, Microwave, Electric Water Heater, Self Cleaning Oven, Plumbed For Ice Maker
    • InteriorFeatures: Ceiling Fan(s), Kitchen Island, Walk-In Closet(s), Vaulted Ceiling(s), Soaking Tub, Tray Ceiling(s), Wired for Data, Open Floorplan, Split BR Plan, Cable Available
    • GarageYN: true
    • AttachedGarageYN: true
    • HeatingYN: true
    • CoolingYN: true
    • RoomsTotal: 2
    • Zoning: R-30
    • CurrentFinancing: Conventional, VA, Cash
    • FireplaceFeatures: Great Room, Gas Log
    • ArchitecturalStyle: Traditional
    • LotFeatures: Cul-de-Sac, Trees
    • PoolPrivateYN: True
    • OpenParkingSpaces: 0
    • SpecialListingConditions: Standard
    • Basement: Crawl Space
    • FarmLandAreaUnits: Square Feet
    • CoveredSpaces: 3
    • PoolFeatures: In Ground
    • Fencing: Fenced Yard
    • View: Water
    • LaundryFeatures: Laundry Room, Electric Dryer Hookup, Main Level
    • Cooling: Zoned
    • CommunityFeatures: Lake, Street Lights, Recreation Area
    • ParkingFeatures: Attached Garage, Garage Door Opener, Concrete, Garage Faces Side, Keypad Entry, Garage - 3 Car
    • BelowGradeFinishedArea: 0
    • ExteriorFeatures: Fire Pit, Wired Internet Available
    • Attic: Pull Down Stairs
    • WaterSource: Community Well
    • StructureType: Site Built
    • RoadResponsibility: Publicly Maintained Road
    • DoorFeatures: g-Insulated Door(s)
    • WaterfrontFeatures: Boat Ramp ? Community, Boat Ramp
    • WaterBodyName: Lake Norman
    • AssociationPhone: 704-875-7299
    • BuilderName: Edwards Construction
    • AssociationName: Superior Association Mngmt
    • MlsStatus: Active

    Price history

    DateEventPrice
    9/30/2022Sold$700,000$241/sqft
    Source: Public Record Report a problem
    9/5/2022Pending sale$700,000-9.8%$241/sqft
    Source: Owner Report a problem
    7/23/2022Listed for sale$776,000+75.2%$267/sqft
    Source: Owner Report a problem
    1/31/2020Sold$443,000-1.6%$152/sqft
    Source: Canopy MLS as distributed by MLS GRID #3556687 Report a problem
    1/3/2020Price change$450,000-3.2%$155/sqft
    Source: Wilkinson ERA Real Estate #3556687 Report a problem
    10/4/2019Listed for sale$465,000+13.4%$160/sqft
    Source: Wilkinson ERA Real Estate #3556687 Report a problem
    9/21/2017Listing removed$409,900$141/sqft
    Source: Lake Norman Realty, Inc. #3208497 Report a problem
    9/21/2017Listed for sale$409,900+3.8%$141/sqft
    Source: Lake Norman Realty, Inc. #3208497 Report a problem
    11/30/2016Sold$394,900-3.7%$136/sqft
    Source: Canopy MLS as distributed by MLS GRID #3208497 Report a problem
    11/4/2016Pending sale$409,900$141/sqft
    Source: Lake Norman Realty, Inc. #3208497 Report a problem
    11/4/2016Listed for sale$409,900-4.7%$141/sqft
    Source: Lake Norman Realty, Inc. #3208497 Report a problem
    8/19/2016Listing removed$430,000$148/sqft
    Source: Keller Williams - Lake Norman - Mooresville #3172163 Report a problem
    7/19/2016Price change$430,000-2.1%$148/sqft
    Source: Keller Williams - Lake Norman - Mooresville #3172163 Report a problem
    6/25/2016Price change$439,000-1.3%$151/sqft
    Source: Keller Williams - Lake Norman - Mooresville #3172163 Report a problem
    5/27/2016Price change$445,000-3.1%$153/sqft
    Source: Keller Williams - Lake Norman - Mooresville #3172163 Report a problem
    5/7/2016Listed for sale$459,000+19.5%$158/sqft
    Source: Keller Williams - Lake Norman - Mooresville #3172163 Report a problem
    6/29/2005Sold$384,000$132/sqft
    Source: Public Record Report a problem

    Public tax history

    YearProperty taxesTax assessment
    2025$3,117 +1%$626,600
    2024$3,086 +2.1%$626,600
    2023$3,023 -4.4%$626,600 +39.6%
    2022$3,163 $448,700
    2021$3,163 $448,700
    2020$3,163 $448,700
    2019$3,163 +3.1%$448,700 +0.2%
    2018$3,067 $447,800
    2017$3,067 +16.5%--
    2016$2,633 --
    2015$2,633 $447,790 +2%
    2014$2,633 $438,900
    2013$2,633 --
    2012$2,633 --
    2011$2,633 -4.7%--
    2010$2,764 +3.9%--
    2009$2,661 +3.4%--
    2008$2,573 +1.9%--
    2007$2,524 +31.9%--
    2006$1,914 --
    2005-- --

    Find assessor info on the county website

    Neighborhood: 28037

    Nearby schools

    GreatSchools rating
    Schools provided by the listing agent
    • Elementary: Sherrills Ford
    • Middle: Mill Creek
    • High: Bandys

    Source: The MLS. This data may not be complete. We recommend contacting the local school district to confirm school assignments for this home.

    Get a cash offer in 3 minutes
    Find out how much your home could sell for in as little as 3 minutes with a no-obligation cash offer.
    Estimated market value
    $786,700
    Get a cash offer in 3 minutes
    Find out how much your home could sell for in as little as 3 minutes with a no-obligation cash offer.
    Estimated market value
    $786,700