Skip main navigation
Off market
  • $643,600

    6814 Pershing Ave, Saint Louis, MO 63130

    4beds
    2,174sqft
    SingleFamily
    Built in 1928
    7,950 Square Feet Lot
    $643,600 Zestimate®
    $296/sqft
    $4,032 Estimated rent

    Home value

    $643,600

    $592,000 - $702,000

    $4,032/mo

    Zestimate® history
    Loading
    Loading...

    Owner options

    List your home for rent

    $4,032/mo

    Rent Zestimate®

    Find your next renter with Zillow Rental Manager. Plus, with online applications, you can quickly screen prospective tenants – for free.

    Learn more

    $4,032/mo

    Rent Zestimate®

    Refinance and save

    $4,446/mo

    Est. payment

    Refinancing to a lower rate could help reduce your monthly payments and save thousands over the life of the loan.

    See today's rates

    $4,446/mo

    Est. payment

    Explore your selling options

    Work with a Zillow partner agent

    Leverage their expertise and Zillow's premium Showcase listings to get your home seen by more buyers.

    Get started

    List with your own agent

    Get your home in front of millions of buyers by listing it on Zillow.

    Learn how to do it

    Sell it yourself

    Take full control of how buyers see your home on Zillow by listing For Sale by Owner (FSBO).

    List your home

    What's special

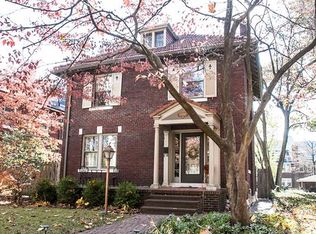
    Charm and elegance abound in this classic Ames Place home! Inviting entry with arched doorways, tile floor and crown molding. Spacious living room has wood floor, beamed ceiling, woodburning fireplace (rebuilt in 2010), and French doors leading to brick patio surrounded by beautiful gardens. The formal dining room has crown molding and wood floor. The recently remodeled kitchen has beautiful granite countertops, custom cabinets, gas stove, wood floor. Charming butlers pantry and light-filled breakfast room with tile floor. Half bath on the main level. Wood stairs with iron railing lead to the upper level with large master bedroom with wood floor, ample closet space, private deck. Updated bath. 2 additional bedrooms with a 4th bedroom on the 3rd floor. Lovely, private back yard with newer wood fence, large brick patio. 2 car garage. Home is located on a beautiful tree lined street & is within walking distance to the Delmar Loop, Washington University, the Metro Link, Forest Park ++.

    This property is off market, which means it's not currently listed for sale or rent on Zillow. This may be different from what's available on other websites or public sources.

    Facts & features

    Interior

    Bedrooms & bathrooms
    • Bedrooms: 4
    • Bathrooms: 3
    • Full bathrooms: 3
    Heating
    • Other, Gas
    Cooling
    • Central
    Appliances
    • Included: Dishwasher, Dryer, Garbage disposal, Range / Oven, Refrigerator, Washer
    Features
    • Basement: Partially finished
    • Has fireplace: Yes
    Interior area
    • Total interior livable area: 2,174 sqft

    Property

    Parking
    • Parking features: Garage - Detached
    Features
    • Exterior features: Stucco
    Lot
    • Size: 7,950 sqft
    Details
    • Parcel number: 18J320283

    Construction

    Type & style
    • Home type: SingleFamily
    Materials
    • Roof: Asphalt
    Condition
    • Year built: 1928

    Community & neighborhood

    Location
    • Region: Saint Louis

    HOA & financial

    HOA
    • Has HOA: Yes
    • HOA fee: $350 monthly

    Price history

    DateEventPrice
    5/26/2015Sold--
    Source: MARIS #15019724 Report a problem
    4/16/2015Pending sale$410,000$189/sqft
    Source: Berkshire Hathaway Alliance #15019724 Report a problem
    4/10/2015Listed for sale$410,000$189/sqft
    Source: Berkshire Hathaway Alliance #15019724 Report a problem
    11/13/2002Sold--
    Source: Public Record Report a problem
    12/4/2000Sold--
    Source: Public Record Report a problem

    Public tax history

    YearProperty taxesTax assessment
    2025$6,650 +0.8%$98,360 +4.9%
    2024$6,599 +0.1%$93,770
    2023$6,591 +3.4%$93,770 +10.9%
    2022$6,375 +1%$84,550
    2021$6,308 +3.3%$84,550 +6%
    2020$6,104 -4.5%$79,760
    2019$6,392 $79,760 +3.2%
    2018$6,392 $77,250
    2017$6,392 -0.2%$77,250 +30.9%
    2016$6,405 +25%$59,030
    2015$5,123 $59,030 -7.4%
    2014$5,123 -8.4%$63,780
    2013$5,591 $63,780 -6.7%
    2012-- $68,330
    2011-- $68,330 +2.1%
    2010$5,246 +8.5%$66,920
    2009$4,835 +1.6%$66,920 -1.2%
    2008$4,757 +13.2%$67,700
    2007$4,201 $67,700 +18.9%
    2006$4,201 +0.6%$56,930
    2005$4,175 -0.8%$56,930 +12.9%
    2003$4,208 +1%$50,410 -2.5%
    2002$4,168 +53.5%$51,680
    2001$2,715 $51,680

    Find assessor info on the county website

    Neighborhood: 63130

    Nearby schools

    GreatSchools rating
    Schools provided by the listing agent
    • Elementary: Flynn Elementary
    • High: University City High School

    Source: The MLS. This data may not be complete. We recommend contacting the local school district to confirm school assignments for this home.

    Get a cash offer in 3 minutes
    Find out how much your home could sell for in as little as 3 minutes with a no-obligation cash offer.
    Estimated market value
    $643,600
    Get a cash offer in 3 minutes
    Find out how much your home could sell for in as little as 3 minutes with a no-obligation cash offer.
    Estimated market value
    $643,600