Skip main navigation
Sold for $625,000
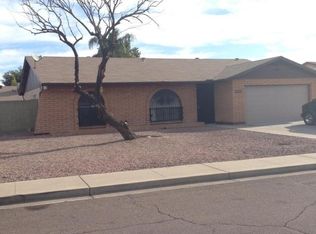
Street View
  • $625,000

    6814 S CARNEY Avenue, Tempe, AZ 85283

    4beds
    2,246sqft
    Single Family Residence
    Built in 1986
    0.25 Acres Lot
    $622,500 Zestimate®
    $278/sqft
    $2,948 Estimated rent

    Home value

    $622,500

    $566,000 - $679,000

    $2,948/mo

    Zestimate® history
    Loading
    Loading...

    Owner options

    List your home for rent

    $2,948/mo

    Rent Zestimate®

    Find your next renter with Zillow Rental Manager. Plus, with online applications, you can quickly screen prospective tenants – for free.

    Learn more

    $2,948/mo

    Rent Zestimate®

    Refinance and save

    $3,557/mo

    Est. payment

    Refinancing to a lower rate could help reduce your monthly payments and save thousands over the life of the loan.

    See today's rates

    $3,557/mo

    Est. payment

    Explore your selling options

    Work with a Zillow partner agent

    Leverage their expertise and Zillow's premium Showcase listings to get your home seen by more buyers.

    Get started

    List with your own agent

    Get your home in front of millions of buyers by listing it on Zillow.

    Learn how to do it

    Sell it yourself

    Take full control of how buyers see your home on Zillow by listing For Sale by Owner (FSBO).

    List your home

    What's special

    Full covered patioEpoxy garage floorsFull sprinkler systemSeparate eat-in kitchen areaArizona sunscreensFresh exterior paintWinter grass
    BACK ON MARKET! Buyer did not perform one week before closing date! APPRAISAL IN HAND! Such a magnificent remodel—everything is new! This is a fantastic home and neighborhood with a true split floor plan and open concept living. This home features a PAID OFF FULL SOLAR SYSTEM AND NEW ROOF, fantastic curb appeal with updated landscaping, fresh exterior paint, and Arizona sunscreens surrounding the property. New garage door, new entry door. Upon entering, you're welcomed into this massive great room area with vaulted ceilings and all-new flooring throughout—perfect for entertaining. The master bedroom is large in size and has a separate exit to the covered backyard patio, leading to a gorgeous backyard oasis. The split floor plan includes three additional bedrooms and a bathroom on the separate side of the house. Quartz countertops throughout and fully upgraded bathrooms are just stunning with high-end materials. The kitchen has plenty of cabinet and countertop space, as well as brand new stainless steel appliances, including a refrigerator and beverage fridge. You have a separate eat-in kitchen area and potential for a formal dining room area in the great room. The backyard has a full sprinkler system, and winter grass has just been laidshould be coming in beautifully with perfect timing. This home literally has everything you could want! Single-level home on a large lot with RV gate and no HOA! Four bedrooms, split floor plan, fireplace, full covered patio, as well as epoxy garage floors. Great location! Don't miss this opportunity. Welcome home.

    Zillow last checked:

    Listing updated:

    Listed by:

    Lisa Arnold 480-250-7365,

    Gentry Real Estate

    Bought with:

    Randy Courtney, BR008293000

    Weichert, Realtors - Courtney Valleywide

    Source: ARMLS,MLS#: 6924742MLS Logo

    Facts & features

    Interior

    Bedrooms & bathrooms
    • Bedrooms: 4
    • Bathrooms: 2
    • Full bathrooms: 2
    Heating
    • Electric
    Cooling
    • Central Air
    Appliances
    • Included: Refrigerator, Built-in Microwave, Dishwasher, Disposal
    • Laundry: Inside
    Features
    • Non-laminate Counter, Eat-in Kitchen, Vaulted Ceiling(s), 3/4 Bath Master Bdrm
    • Has basement: No
    • Number of fireplaces: 1
    Interior area
    • Total structure area: 2,246
    • Total interior livable area: 2,246 sqft

    Property

    Parking
    • Total spaces: 4
    • Parking features: RV Access/Parking, RV Gate
    • Garage spaces: 2
    • Uncovered spaces: 2
    Features
    • Stories: 1
    • Spa features: None
    • Fencing: Block
    Lot
    • Size: 0.25 Acres
    • Features: Gravel/Stone Front, Gravel/Stone Back, Grass Front, Grass Back
    Details
    • Parcel number: 30144209

    Construction

    Type & style
    • Home type: SingleFamily
    • Architectural style: Ranch
    • Property subtype: Single Family Residence
    Materials
    • Brick Veneer, Wood Frame, Block
    • Roof: Composition
    Condition
    • Year built: 1986

    Utilities & green energy

    • Sewer: Public Sewer
    • Water: City Water
    Green energy
    • Energy efficient items: Solar Panels

    Community & HOA

    Community
    • Subdivision: TEMPE ROYAL ESTATES UNIT 6
    HOA
    • Has HOA: No
    • Services included: No Fees
    Location
    • Region: Tempe

    Financial & listing details

    • Price per square foot: $278/sqft
    • Tax assessed value: $393,000
    • Annual tax amount: $2,018
    • Date on market: 2/18/2026
    • Cumulative days on market: 57 days
    • Listing terms: Cash,Conventional,FHA,VA Loan
    • Ownership: Fee Simple

    Price history

    DateEventPrice
    11/20/2025Sold$625,000-0.6%$278/sqft
    Source: ARMLS #6924742 Report a problem
    10/23/2025Price change$628,8990%$280/sqft
    Source: ARMLS #6924742 Report a problem
    10/4/2025Price change$628,999-0.2%$280/sqft
    Source: ARMLS #6924742 Report a problem
    9/25/2025Listed for sale$629,999+50.9%$280/sqft
    Source: ARMLS #6924742 Report a problem
    6/30/2025Sold$417,500+243.6%$186/sqft
    Source: Public Record Report a problem
    5/3/1995Sold$121,500$54/sqft
    Source: Public Record Report a problem

    Public tax history

    YearProperty taxesTax assessment
    2025$2,420 +20.6%$39,300 -7.4%
    2024$2,007 +2.7%$42,430 +109.8%
    2023$1,954 +4.9%$20,222 -29.8%
    2022$1,862 -1.4%$28,800 +4.5%
    2021$1,889 +3.3%$27,560 +4.1%
    2020$1,829 +3.5%$26,480 +11.1%
    2019$1,768 $23,830 +9%
    2018$1,768 +4.3%$21,860 +8%
    2017$1,695 +6.8%$20,250 +2%
    2016$1,587 +1.3%$19,860 +9.6%
    2015$1,566 $18,120 +28.3%
    2014-- $14,120 +19.2%
    2013-- $11,850 -12.4%
    2012-- $13,520 -8.7%
    2011-- $14,810 -24.1%
    2010-- $19,500 -16.2%
    2009-- $23,270 -10.5%
    2008-- $26,000 +12.6%
    2007-- $23,100 +49.5%
    2006-- $15,450
    2005-- $15,450 +6.6%
    2004-- $14,500
    2003-- $14,500 +3.9%
    2002-- $13,950
    Find assessor info on the county website

    Neighborhood: Tempe Royal Estates

    Nearby schools

    GreatSchools rating
    Schools provided by the listing agent
    • Elementary: Kyrene de la Mariposa School
    • Middle: Kyrene Middle School
    • High: Marcos De Niza High School
    • District: Kyrene Elementary District

    Source: ARMLS. This data may not be complete. We recommend contacting the local school district to confirm school assignments for this home.

    Get a cash offer in 3 minutes
    Find out how much your home could sell for in as little as 3 minutes with a no-obligation cash offer.
    Estimated market value
    $622,500
    Get a cash offer in 3 minutes
    Find out how much your home could sell for in as little as 3 minutes with a no-obligation cash offer.
    Estimated market value
    $622,500