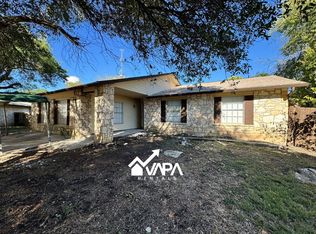
This beautifully maintained home features an open floor plan with soaring wood beamed ceilings and stylish laminate flooring throughout the common areas. The oversized kitchen is equipped with stainless steel appliances, an expansive island, a cozy breakfast area with views of the backyard, and ample cabinet space for all your storage needs. The spacious master suite includes a large walk-in closet and a bathroom with dual vanities and a tiled walk-in shower. Energy efficient living with SOLAR PANELS included, enjoy lower utility bills and sustainable power year-round. Situated on a generous .28-acre culdesac lot, the backyard offers mature trees and a large deck, ideal for entertaining or simply relaxing outdoors. Located in a well-established neighborhood just minutes from IH-35 and O'Connor, this home offers the perfect blend of comfort, convenience, and charm.
Sold
Price Unknown
6814 Sand Castle, San Antonio, TX 78239
3beds
1,725sqft
Single Family Residence
Built in 1977
0.28 Acres Lot
$257,500 Zestimate®
$--/sqft
$1,637 Estimated rent
Home value
$257,500
$239,000 - $276,000
$1,637/mo
Zestimate® history
Owner options
List your home for rent
$1,637/mo
Rent Zestimate®
Find your next renter with Zillow Rental Manager. Plus, with online applications, you can quickly screen prospective tenants – for free.
$1,637/mo
Rent Zestimate®
Refinance and save
Refinancing to a lower rate could help reduce your monthly payments and save thousands over the life of the loan.
Explore your selling options
Work with a Zillow partner agent
Leverage their expertise and Zillow's premium Showcase listings to get your home seen by more buyers.
Get startedList with your own agent
Get your home in front of millions of buyers by listing it on Zillow.
Learn how to do itSell it yourself
Take full control of how buyers see your home on Zillow by listing For Sale by Owner (FSBO).
List your homeWhat's special
Open floor planStainless steel appliancesViews of the backyardSpacious master suiteStylish laminate flooringLarge walk-in closetSoaring wood beamed ceilings
Zillow last checked:
Listing updated:
Listed by:
Korina Wang TREC #634310 (210) 865-6854,
Keller Williams Legacy
Source: LERA MLS,MLS#: 1883310
Facts & features
Interior
Bedrooms & bathrooms
- Bedrooms: 3
- Bathrooms: 2
- Full bathrooms: 2
Primary bedroom
- Features: Walk-In Closet(s), Ceiling Fan(s), Full Bath
- Area: 300
- Dimensions: 20 x 15
Bedroom 2
- Area: 192
- Dimensions: 16 x 12
Bedroom 3
- Area: 165
- Dimensions: 15 x 11
Primary bathroom
- Features: Shower Only, Separate Vanity
- Area: 80
- Dimensions: 10 x 8
Dining room
- Area: 99
- Dimensions: 11 x 9
Family room
- Area: 378
- Dimensions: 21 x 18
Kitchen
- Area: 165
- Dimensions: 15 x 11
Living room
- Area: 378
- Dimensions: 21 x 18
Heating
- Central, Electric
Cooling
- Ceiling Fan(s), Central Air
Appliances
- Included: Range, Disposal, Dishwasher
- Laundry: Main Level, Washer Hookup, Dryer Connection
Features
- One Living Area, Kitchen Island, Breakfast Bar, Pantry, Utility Room Inside, High Ceilings, Open Floorplan, Walk-In Closet(s), Master Downstairs, Ceiling Fan(s), Chandelier, Programmable Thermostat
- Flooring: Carpet, Laminate
- Windows: Double Pane Windows
- Has basement: No
- Has fireplace: No
- Fireplace features: Not Applicable
Interior area
- Total structure area: 1,725
- Total interior livable area: 1,725 sqft
Property
Parking
- Total spaces: 2
- Parking features: Two Car Garage, Attached
- Attached garage spaces: 2
Features
- Levels: One
- Stories: 1
- Exterior features: Solar Panels
- Pool features: None
Lot
- Size: 0.28 Acres
- Features: Cul-De-Sac, 1/4 - 1/2 Acre, Level
- Residential vegetation: Mature Trees (ext feat)
Details
- Parcel number: 059601160790
Construction
Type & style
- Home type: SingleFamily
- Architectural style: Traditional
- Property subtype: Single Family Residence
Materials
- Stone, Siding
- Foundation: Slab
- Roof: Composition
Condition
- Pre-Owned
- New construction: No
- Year built: 1977
Utilities & green energy
- Electric: CPS
- Sewer: CITY
- Water: SAWS
- Utilities for property: City Garbage service
Community & HOA
Community
- Features: None
- Subdivision: Crestwood
Location
- Region: San Antonio
Financial & listing details
- Tax assessed value: $227,590
- Annual tax amount: $4,274
- Date on market: 7/11/2025
- Cumulative days on market: 40 days
- Listing terms: Conventional,FHA,VA Loan,Cash
Price history
| Date | Event | Price |
|---|---|---|
| 8/29/2025 | Sold | -- |
Source:  LERA MLS #1883310 Report a problem LERA MLS #1883310 Report a problem | ||
| 8/20/2025 | Pending sale | $264,900$154/sqft |
Source: LERA MLS #1883310 Report a problem | ||
| 8/5/2025 | Contingent | $264,900$154/sqft |
Source: LERA MLS #1883310 Report a problem | ||
| 7/11/2025 | Listed for sale | $264,900+42.5%$154/sqft |
Source: LERA MLS #1883310 Report a problem | ||
| 3/15/2017 | Listing removed | $185,900$108/sqft |
Source: Kimberly Howell Properties #1229559 Report a problem | ||
| 3/11/2017 | Listed for sale | $185,900+132.4%$108/sqft |
Source: Kimberly Howell Properties #1229559 Report a problem | ||
| 11/30/2016 | Sold | -- |
Source: Agent Provided Report a problem | ||
| 11/16/2016 | Listed for sale | $80,000$46/sqft |
Source: RE/MAX Corridor #1211715 Report a problem | ||
Public tax history
| Year | Property taxes | Tax assessment |
|---|---|---|
| 2025 | $2,300 -20.9% | $227,590 -3.8% |
| 2024 | $2,909 +11.9% | $236,625 +10% |
| 2023 | $2,599 -18.1% | $215,114 +10% |
| 2022 | $3,174 +6.8% | $195,558 +10% |
| 2021 | $2,972 | $177,780 +6.7% |
| 2020 | $2,972 +8.2% | $166,670 +10% |
| 2019 | $2,746 | $151,520 +7.3% |
| 2018 | $2,746 -5.5% | $141,260 +10.8% |
| 2017 | $2,905 +20.8% | $127,490 +7% |
| 2016 | $2,406 +23.6% | $119,100 +10% |
| 2015 | $1,946 | $108,273 +10% |
| 2014 | $1,946 | $98,430 +6.6% |
| 2013 | -- | $92,350 +3.6% |
| 2012 | -- | $89,150 -1.1% |
| 2011 | -- | $90,110 -2.1% |
| 2010 | -- | $92,010 +4% |
| 2009 | -- | $88,440 -14% |
| 2008 | -- | $102,830 +4.7% |
| 2007 | -- | $98,200 +7.2% |
| 2006 | -- | $91,640 +8.9% |
| 2005 | -- | $84,130 |
| 2004 | -- | -- |
| 2003 | -- | -- |
| 2002 | -- | -- |
| 2001 | -- | -- |
| 2000 | -- | -- |
Find assessor info on the county website
Neighborhood: 78239
Nearby homes
- $187,7003 bd2 ba1.4k sqft6810 Sand Castle, San Antonio, TX 78239Off Market
- $236,9004 bd2 ba1.8k sqft6818 Sand Castle, San Antonio, TX 78239Off Market
- $240,4003 bd2 ba1.7k sqft9559 New World, San Antonio, TX 78239Off Market
- $182,8003 bd2 ba1.5k sqft9563 New World, San Antonio, TX 78239Off Market
- $230,6003 bd2 ba1.6k sqft9611 Bay Vw, San Antonio, TX 78239Off Market
- $221,9003 bd2 ba1.4k sqft9607 Bay Vw, San Antonio, TX 78239Off Market
- $178,8003 bd2 ba1.6k sqft9567 New World, San Antonio, TX 78239Off Market
- $189,6003 bd2 ba1.5k sqft6819 Sand Castle, San Antonio, TX 78239Off Market
Nearby schools
GreatSchools rating
- 3/10Miller Point Elementary SchoolGrades: PK-5Distance: 0.4 mi
- 4/10Judson Middle SchoolGrades: 6-8Distance: 3.5 mi
- 2/10Judson High SchoolGrades: 9-12Distance: 3.3 mi
Schools provided by the listing agent
- Elementary: Millers Point
- Middle: Judson Middle School
- High: Judson
- District: Judson
Source: LERA MLS. This data may not be complete. We recommend contacting the local school district to confirm school assignments for this home.
Get a cash offer in 3 minutes
Find out how much your home could sell for in as little as 3 minutes with a no-obligation cash offer.
Estimated market value
$257,500
Get a cash offer in 3 minutes
Find out how much your home could sell for in as little as 3 minutes with a no-obligation cash offer.
Estimated market value
$257,500
- Texas
- Bexar County
- San Antonio
- 78239
- 6814 Sand Castle
Nearby cities
Nearby neighborhoods
Nearby zip codes
Other San Antonio Topics
