Skip main navigation
Pending
  • $360,000

    6814 Singers Glen Rd, Rockingham, VA 22802

    3beds
    1,386sqft
    : 
    $2,169/mo
    Get pre-qualified
    Single Family Residence
    Built in 1974
    1.29 Acres Lot
    $361,000 Zestimate®
    $260/sqft
    $-- HOA

    What's special

    Scenic viewsBreathtaking panoramic viewsFenced rear deckCozy fire pit areaInviting front porchRainwater collection systemOutdoor living
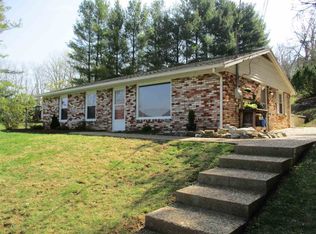
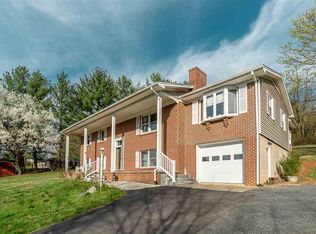
    Welcome home to this spacious 3-bedroom property perfectly situated on a beautiful 1.2 acre lot, offering the peace of country living while being just minutes from Harrisonburg and the charming community of Singers Glen. From the inviting front porch, take in breathtaking panoramic views that stretch across the countryside, or unwind on the fenced rear deck—an ideal space for entertaining, grilling, or simply relaxing with family and friends. The backyard is designed for enjoying the outdoors, complete with a cozy fire pit area, a woodshed, and a rainwater collection system, creating the perfect setting for evenings under the stars. Inside, you'll find comfortable living spaces filled with warmth and character. Gather around the cozy fireplace in the living room to create lasting memories, while the ducted wood stove in the basement provides an efficient whole-house heating option during the colder months. The home also features a partially unfinished basement that is already roughed in for a full bathroom, offering endless possibilities to expand your living space with a recreation room, guest suite, home office, gym, or whatever fits your lifestyle. Additional highlights include a spacious 20' x 25' attached garage with its own exterior entrance, a 12' x 20' outbuilding for extra storage or workshop space, and plenty of room to garden, play, or simply enjoy the privacy of your expansive yard. If you've been searching for a home that combines scenic views, outdoor living, and room to grow, this property is one you won't want to miss. Right down the road from Eastern Mennonite University, 20 Minutes from JMU, 25 minutes to Bridgewater.
    19 days
    |
    1,859
    |
    48
    |

    Likely to sell faster than

    Zillow last checked:

    Listing updated:

    Listed by:

    Heather Wells 703-627-7697,

    Real Broker, LLC 8504500442

    Source: Bright MLS,MLS#: VARO2003180MLS Logo

      Facts & features

      Interior

      Bedrooms & bathrooms
      • Bedrooms: 3
      • Bathrooms: 2
      • Full bathrooms: 2
      • Main level bathrooms: 2
      • Main level bedrooms: 3
      Basement
      • Area: 100
      Heating
      • Heat Pump, Electric
      Cooling
      • Central Air, Electric
      Appliances
      • Included: Dishwasher, Dryer, Refrigerator, Cooktop, Stainless Steel Appliance(s), Microwave, Gas Water Heater
      Features
      • Ceiling Fan(s), Entry Level Bedroom, Family Room Off Kitchen
      • Flooring: Wood
      • Basement: Partially Finished,Walk-Out Access
      • Number of fireplaces: 1
      Interior area
      • Total structure area: 1,486
      • Total interior livable area: 1,386 sqft
      • Finished area above ground: 1,386
      • Finished area below ground: 0

      Property

      Parking
      • Total spaces: 2
      • Parking features: Garage Faces Side, Inside Entrance, Attached, Driveway
      • Attached garage spaces: 2
      • Has uncovered spaces: Yes
      Accessibility
      • Accessibility features: None
      Features
      • Levels: Two
      • Stories: 2
      • Patio & porch: Deck
      • Pool features: None
      Lot
      • Size: 1.29 Acres
      Details
      • Additional structures: Above Grade, Below Grade, Outbuilding
      • Parcel number: 7767
      • Zoning: R1
      • Special conditions: Standard

      Construction

      Type & style
      • Home type: SingleFamily
      • Architectural style: Raised Ranch/Rambler
      • Property subtype: Single Family Residence
      Materials
      • Brick
      • Foundation: Concrete Perimeter, Active Radon Mitigation
      Condition
      • New construction: No
      • Year built: 1974

      Utilities & green energy

      • Sewer: Approved System, On Site Septic
      • Water: Well

      Community & HOA

      Community
      • Subdivision: N / A
      HOA
      • Has HOA: No
      Location
      • Region: Rockingham

      Financial & listing details

      • Price per square foot: $260/sqft
      • Tax assessed value: $265,300
      • Annual tax amount: $1,804
      • Date on market: 7/17/2026
      • Listing agreement: Exclusive Right To Sell
      • Listing terms: Cash,Contract,Conventional,FHA,VA Loan
      • Ownership: Fee Simple

        Estimated market value

        $361,000

        $343,000 - $379,000

        $1,894/mo

        Price history

        DateEventPrice
        7/25/2026Pending sale$360,000$260/sqft
        Source: Bright MLS #VARO2003180 Report a problem
        7/17/2026Listed for sale$360,000+17.1%$260/sqft
        Source: Bright MLS #VARO2003180 Report a problem
        10/12/2023Sold$307,500-5.4%$222/sqft
        Source: CAAR #644884 Report a problem
        9/7/2023Pending sale$325,000$234/sqft
        Source: CAAR #644884 Report a problem
        8/18/2023Listed for sale$325,000$234/sqft
        Source: CAAR #644884 Report a problem

        Public tax history

        YearProperty taxesTax assessment
        2024$1,804 $265,300
        2023$1,804 $265,300
        2022$1,804 +29.9%$265,300 +41.3%
        2021$1,389 $187,700
        2020$1,389 $187,700
        2019$1,389 $187,700
        2018$1,389 +7.3%$187,700 +1.5%
        2017$1,295 $185,000
        2016$1,295 +4.5%$185,000
        2015$1,240 +4.7%$185,000
        2014$1,184 $185,000 +4.2%
        2013-- $177,600 +3.1%
        2012-- $172,200 -3%
        2011-- $177,600
        2010-- $177,600
        Find assessor info on the county website

        Monthly payment

        Est. payment

        Payment breakdown

        Explore the cost of this home by adjusting the details. Changes won't be saved.
        All calculations are estimates and provided by Zillow, Inc. for informational purposes only. Actual amounts may vary.
        HOA fees may include property taxes on listings classified as Co-Ops. Contact the listing agent and/or owner for fee details.
        Mortgage interest rates are dependent on a number of factors, including credit score, down payment, and repayment length. Interest rate data provided by Zillow Group Marketplace, Inc. as of 1/1/1970 from various mortgage lenders with which we have lead or other similar arrangements; the Estimated Payment is an average of those rates.
        See how much you could borrow to make a competitive offer.

        Climate risks

        Neighborhood: 22802

        Getting around

        0 / 100
        Car-Dependent
        3 / 100
        Somewhat Bikeable

        Nearby schools

        GreatSchools rating
        Schools provided by the listing agent
        • Elementary: Mountain View
        • Middle: Wilbur S. Pence
        • High: Turner Ashby
        • District: Rockingham County Public Schools

        Source: Bright MLS. This data may not be complete. We recommend contacting the local school district to confirm school assignments for this home.

        A local agent can set up tours, give advice and negotiate with sellers.

        Browse local experts

        Similar homes