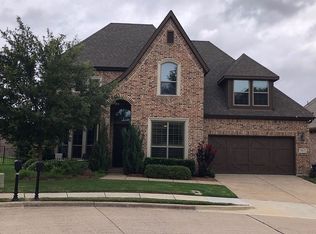
Welcome to this beautifully maintained single-story home nestled within a desirable gated community in Garland, where comfort, convenience, and easy living come together. The open-concept design is enhanced by soaring ceilings, rich hand-scraped hardwood floors, and abundant natural light, creating an inviting atmosphere throughout the main living spaces.
The spacious kitchen offers granite countertops, ample prep space, and a seamless connection to the dining and living areas, making it ideal for both everyday living and entertaining. Plantation shutters throughout the home provide timeless style while offering privacy and light control.
Designed with flexibility in mind, the third bedroom can easily serve as a home office, study, guest room, or hobby space to fit your lifestyle. Thoughtful finishes, generous room sizes, and a functional one-story layout make this home as practical as it is welcoming.
Ideally located just 5 minutes from George Bush Turnpike, 10 minutes from US-75, and only 15 minutes from Firewheel Town Center, you'll enjoy quick access to exceptional shopping, dining, entertainment, and everyday conveniences. Firewheel Golf Park, grocery stores, restaurants, parks, and other desired amenities are all just minutes away. The gated community provides an added sense of privacy and peace of mind, making this home an outstanding opportunity in a highly convenient Garland location.
For sale
$480,000
6814 Springwood Ln, Garland, TX 75044
3beds
2,632sqft
Single Family Residence
Built in 2013
5,924 Square Feet Lot
$467,800 Zestimate®
$182/sqft
$133/mo HOA
What's special
Beautifully maintained single-story homeAbundant natural lightRich hand-scraped hardwood floorsGranite countertopsThoughtful finishesGenerous room sizesSoaring ceilings
- 11 days |
- 1,633 |
- 89 |
Likely to sell faster than
Zillow last checked:
Listing updated:
Listed by:
Kim Davis 0480787 972-599-7000,
Keller Williams Legacy 972-599-7000,
Kristi Flaningan 0604476 214-502-4806,
Keller Williams Legacy
Source: NTREIS,MLS#: 21311782
Loading...
Facts & features
Interior
Bedrooms & bathrooms
- Bedrooms: 3
- Bathrooms: 3
- Full bathrooms: 2
- 1/2 bathrooms: 1
Primary bedroom
- Features: Closet Cabinetry, Ceiling Fan(s)
- Level: First
- Dimensions: 16 x 18
Bedroom
- Level: First
- Dimensions: 12 x 12
Bedroom
- Features: Ceiling Fan(s)
- Level: First
- Dimensions: 12 x 12
Breakfast room nook
- Level: First
- Dimensions: 13 x 11
Dining room
- Level: First
- Dimensions: 14 x 11
Kitchen
- Features: Breakfast Bar, Built-in Features, Eat-in Kitchen, Granite Counters, Kitchen Island, Pantry
- Level: First
- Dimensions: 16 x 13
Living room
- Features: Ceiling Fan(s), Fireplace
- Level: First
- Dimensions: 17 x 23
Utility room
- Features: Built-in Features, Utility Room
- Level: First
- Dimensions: 9 x 5
Heating
- Central, Natural Gas
Cooling
- Central Air, Ceiling Fan(s), Electric
Appliances
- Included: Convection Oven, Double Oven, Dishwasher, Gas Cooktop, Disposal, Gas Water Heater, Microwave, Tankless Water Heater
- Laundry: Washer Hookup, Dryer Hookup, ElectricDryer Hookup
Features
- Decorative/Designer Lighting Fixtures, Eat-in Kitchen, Granite Counters, Open Floorplan
- Flooring: Carpet, Ceramic Tile, Travertine, Wood
- Has basement: No
- Number of fireplaces: 1
- Fireplace features: Gas Log
Interior area
- Total interior livable area: 2,632 sqft
Video & virtual tour
Property
Parking
- Total spaces: 2
- Parking features: Garage Faces Front
- Attached garage spaces: 2
Accessibility
- Accessibility features: Accessible Full Bath
Features
- Levels: One
- Stories: 1
- Patio & porch: Covered
- Exterior features: Rain Gutters
- Pool features: None
- Fencing: Brick,Wrought Iron
Lot
- Size: 5,924 Square Feet
- Features: Cul-De-Sac, Interior Lot, Landscaped, Subdivision, Sprinkler System
Details
- Parcel number: 26287510020100000
Construction
Type & style
- Home type: SingleFamily
- Architectural style: Detached
- Property subtype: Single Family Residence
Materials
- Brick
- Foundation: Slab
- Roof: Composition
Condition
- Year built: 2013
Utilities & green energy
- Sewer: Public Sewer
- Water: Public
- Utilities for property: Sewer Available, Water Available
Community & HOA
Community
- Features: Golf, Gated
- Subdivision: Irongate At Firewheel
HOA
- Has HOA: Yes
- Services included: Association Management
- HOA fee: $1,600 annually
- HOA name: Iron Gate Hoa
- HOA phone: 972-612-2303
Location
- Region: Garland
Financial & listing details
- Price per square foot: $182/sqft
- Tax assessed value: $553,520
- Annual tax amount: $13,255
- Date on market: 6/25/2026
- Cumulative days on market: 194 days
- Listing terms: Cash,Conventional,FHA,VA Loan
- Exclusions: Fridge staying
Estimated market value
$467,800
$444,000 - $491,000
$2,849/mo
Price history
| Date | Event | Price |
|---|---|---|
| 6/25/2026 | Listed for sale | $480,000-9.4%$182/sqft |
Source: NTREIS #21311782 Report a problem | ||
| 6/18/2026 | Listing removed | $530,000$201/sqft |
Source: | ||
| 5/26/2026 | Price change | $530,000-7.8%$201/sqft |
Source: | ||
| 4/8/2026 | Price change | $575,000-2.4%$218/sqft |
Source: NTREIS #21133986 Report a problem | ||
| 12/16/2025 | Listed for sale | $589,000$224/sqft |
Source: NTREIS #21133986 Report a problem | ||
Public tax history
| Year | Property taxes | Tax assessment |
|---|---|---|
| 2025 | $1,567 +3.1% | $553,520 |
| 2024 | $1,519 +6.2% | $553,520 +10.9% |
| 2023 | $1,430 -4.5% | $498,950 |
| 2022 | $1,497 +3.2% | $498,950 +23.9% |
| 2021 | $1,451 -2% | $402,730 |
| 2020 | $1,480 -0.6% | $402,730 |
| 2019 | $1,489 -2.1% | $402,730 |
| 2018 | $1,521 -74.8% | $402,730 +4% |
| 2017 | $6,042 +3.7% | $387,420 |
| 2016 | $5,826 +3% | $387,420 +17.3% |
| 2015 | $5,656 | $330,390 |
| 2014 | $5,656 | $330,390 |
| 2013 | -- | -- |
| 2012 | -- | -- |
| 2011 | -- | -- |
| 2010 | -- | -- |
| 2009 | -- | -- |
| 2008 | -- | -- |
| 2007 | -- | -- |
| 2005 | -- | -- |
| 2004 | -- | -- |
| 2003 | -- | -- |
Find assessor info on the county website
Monthly payment
Est. payment$--/mo
Payment breakdown
Explore the cost of this home by adjusting the details. Changes won't be saved.All calculations are estimates and provided by Zillow, Inc. for informational purposes only. Actual amounts may vary.
HOA fees may include property taxes on listings classified as Co-Ops. Contact the listing agent and/or owner for fee details.
Mortgage interest rates are dependent on a number of factors, including credit score, down payment, and repayment length. Interest rate data provided by Zillow Group Marketplace, Inc. as of 1/1/1970 from various mortgage lenders with which we have lead or other similar arrangements; the Estimated Payment is an average of those rates.
See how much you could borrow to make a competitive offer.
Climate risks
Neighborhood: 75044
Nearby schools
GreatSchools rating
- 8/10Abbett Elementary SchoolGrades: PK-5Distance: 0.7 mi
- 5/10Webb Middle SchoolGrades: 6-8Distance: 1.9 mi
- NAGilbreath-Reed Career And Technical CenterGrades: 11-12Distance: 1.4 mi
Schools provided by the listing agent
- District: Garland ISD
Source: NTREIS. This data may not be complete. We recommend contacting the local school district to confirm school assignments for this home.
A local agent can set up tours, give advice and negotiate with sellers.
- Texas
- Dallas County
- Garland
- 75044
- 6814 Springwood Ln